Leave a Message

Thank you for your message. I will be in touch with you shortly.

841 Marshall Fuller Road
VIEW PHOTOS
$555,000

841 Marshall Fuller Road

6 Beds 5 Baths 4,580 Sq.Ft. 0.44 Acres

Description

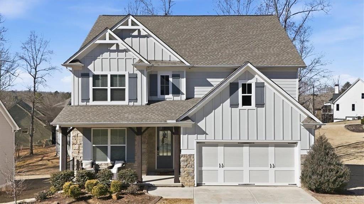
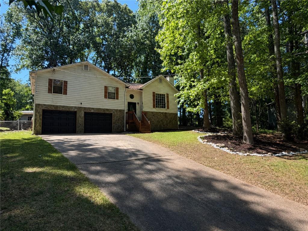
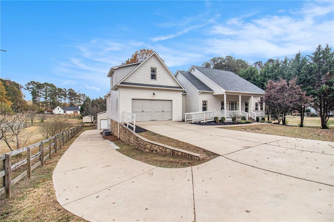
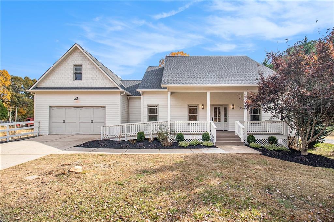
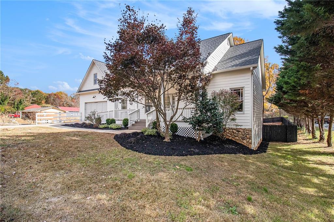
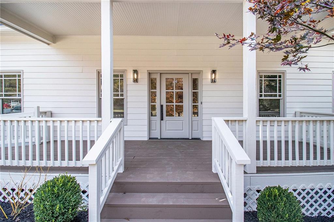
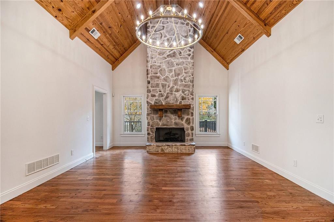
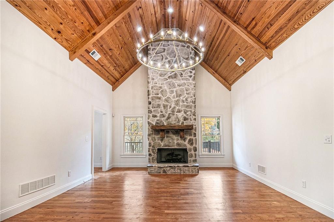
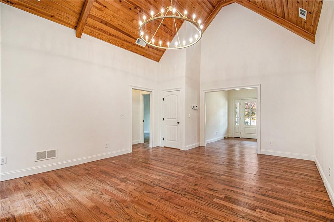
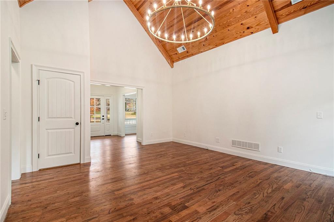
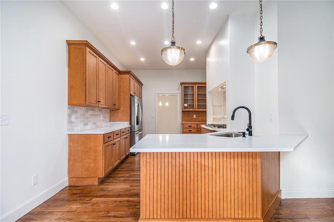
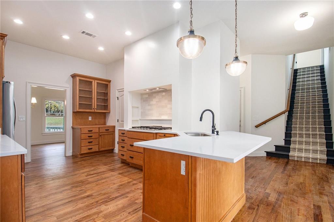
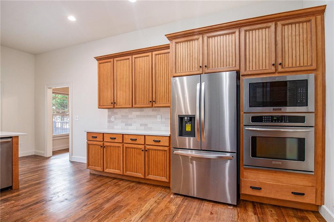
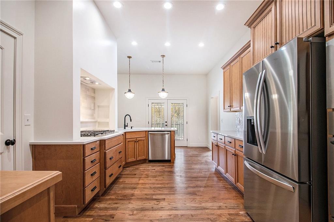
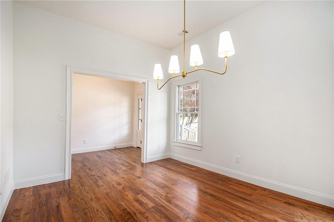
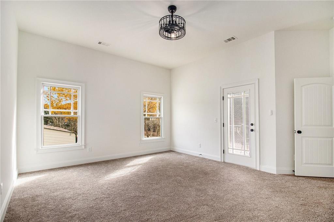
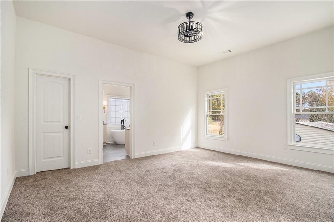
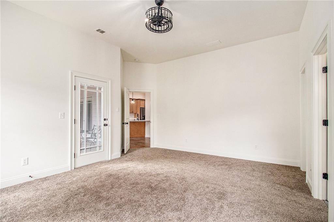
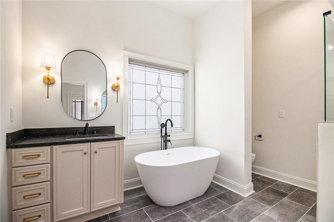
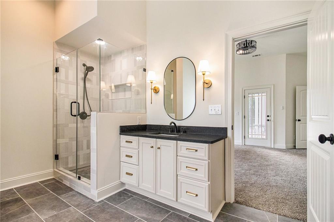
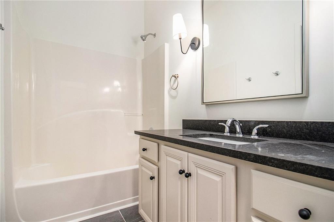
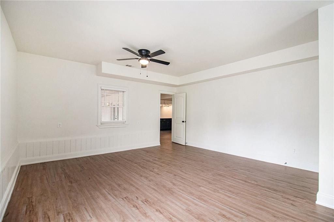
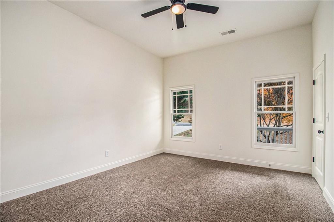
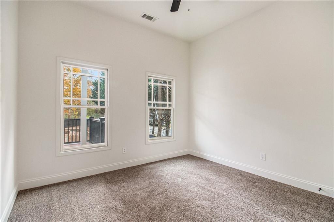
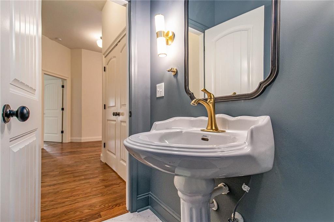
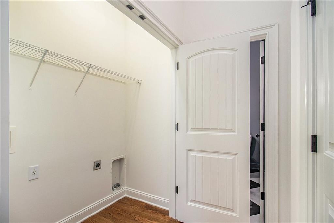
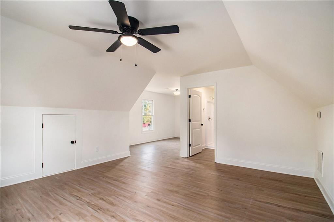
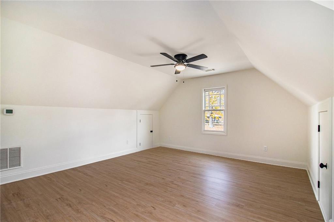
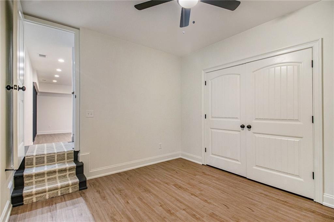
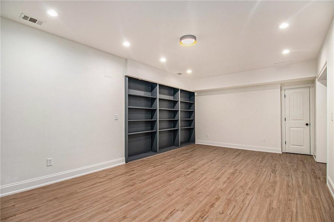
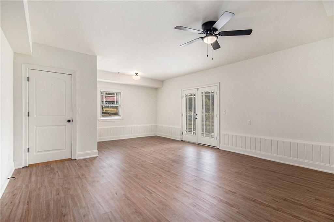
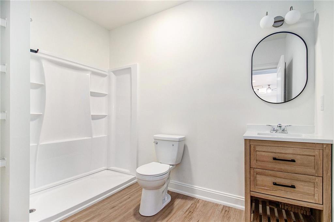
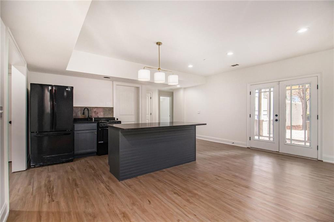
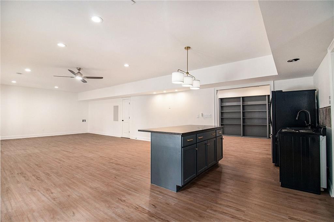
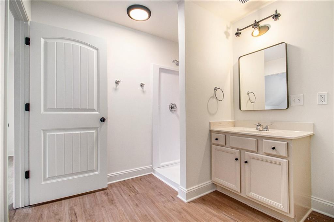
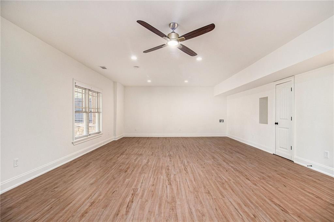
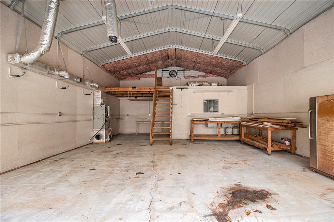
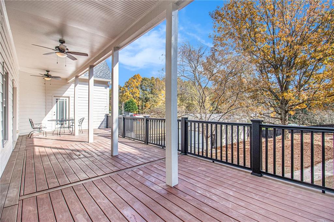
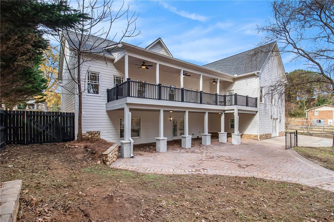
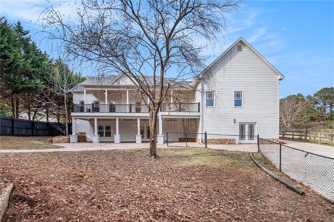
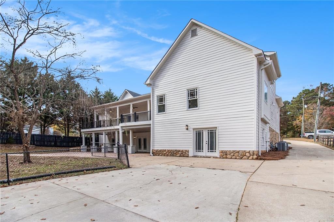
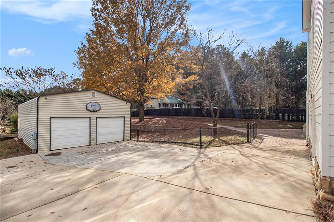
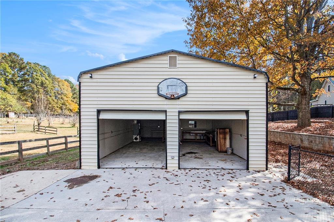
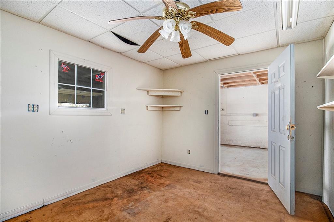
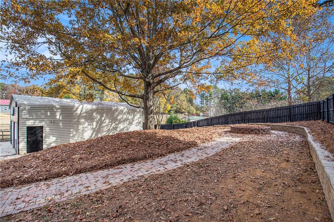
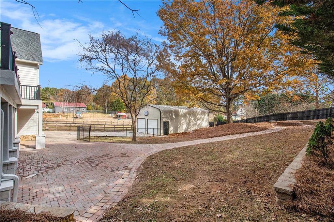
BACK ON MARKET DUE TO NO FAULT OF SELLER!! CHECK OUT THIS LARGE 3 LEVEL HOME WITH A WIRED DETACHED GARAGE/WORKSHOP. This home has been completely renovated. From the moment you pull in the driveway, you will fall in love with all this home has to offer. The exterior has been painted and the roof is brand new. As you walk in the front door you will immediately be in awe of the view as the beautiful chandelier hangs majestically in front of the stone fireplace that reaches up to the cathedral ceiling. Around the corner to your left you will find the farmhouse kitchen complete with quartz countertops, all new stainless appliances, a new vent hood, new sink, and new light fixtures. And do not miss the formal dining room which would be wonderful for hosting holiday meals over the next couple of months! As you leave the kitchen you will see the spacious carpeted master suite which has a walk-in closet, an exit to the rear deck, and a brand new bathroom complete with a new soaking tub, tile shower, and new quartz vanities. Completing the main level you will find an updated half bath, laundry area, two more spacious bedrooms with new carpet, and the updated second full bathroom. Upstairs you will see a spacious teen suite with a full updated bathroom that features a new shower and tub combo. As you make your way downstairs to the fully finished basement you will find two more bedrooms, a full bathroom, a kitchenette, two living areas, and rooms for storage. The basement would be a perfect in-law suite or apartment as it has its own private entrance and second driveway. The wired detached garage is huge and is the perfect place for a workshop, mechanic shop, or a place to store your cars/boats/toys! The backyard features beautiful landscaping including a stone retaining wall and walkway complete with a fire pit area. With the huge back deck and backyard amenities, you will be ready to host parties and family get-togethers. Schedule a showing today before this one of a kind home gets away!!

Share Property

Location

841 Marshall Fuller Road, Dallas, GA 30157

Status

Sold
Clay Thomas

Clay Thomas

TITLE

REALTOR®

Property Amenities

Interior
Laundry room Laundry Room, Main Level
Fireplace Family Room, Gas Log
Appliances Dishwasher, Electric Oven, Electric Water Heater, Gas Cooktop, Microwave, Refrigerator, Tankless Water Heater
Flooring Carpet, Ceramic Tile, Hardwood
Total Bedrooms: 6
Half Bathrooms: 1
Full Bathrooms: 4
Other Interior Features Cathedral Ceiling(s), High Ceilings 10 ft Lower, High Ceilings 10 ft Main, High Ceilings 10 ft Upper, Walk-In Closet(s)
Area & Lot
Total area 4,580 Sq.Ft.
Lot Area 0.44 Acres
Living area 4,580 Sq.Ft.
MLS® ID 7302129
Year Built 2007
High School Paulding County
Middle School South Paulding
Elementary School Nebo
Water Frontage None
View Description Rural
Architecture Styles Farmhouse
Type Residential
Status Sold
Exterior
Stories 3
Pool None
Air conditioning Central Air, Heat Pump
Heat type Central, Heat Pump, Natural Gas
Green Feature None
Disability Features Accessible Approach with Ramp
Water Source Public
Garage Space 2.0
Security Features None
Sewer Septic Tank
Other Exterior Features Courtyard, Private Rear Entry, Private Yard
Parking Attached, Detached, Driveway, Garage, Garage Faces Front, Level Driveway
Lot Features Front Yard, Landscaped, Private
Roof Composition, Shingle
Utilities Cable Available, Electricity Available, Natural Gas Available, Phone Available, Water Available
Finance
Sales Price $555,000
Real Estate Tax $3,736 yearly

360 Virtual Tour

Take a tour of this property

Work With Clay

Partner with Clay Thomas, an Emerald Elite Level Producer known for delivering exceptional results. With a strategic approach and market insight, he guides buyers and sellers with confidence.