Leave a Message

Thank you for your message. I will be in touch with you shortly.

1471 Double Branches Lane
VIEW PHOTOS
$500,000

1471 Double Branches Lane

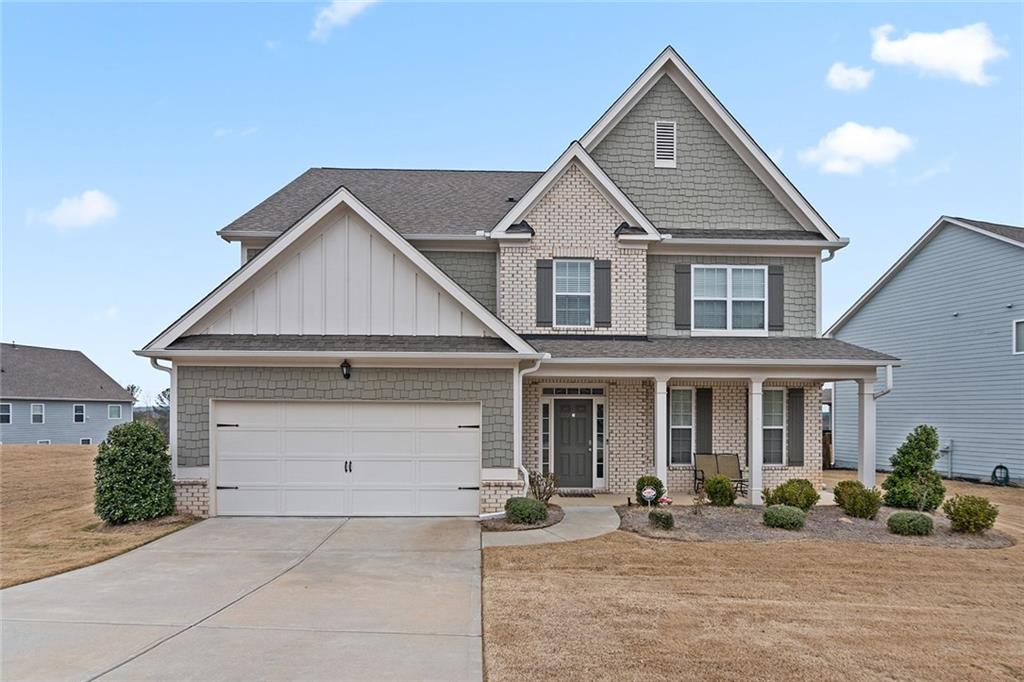
4 Beds 3 Baths 3,084 Sq.Ft. 0.28 Acres

Description

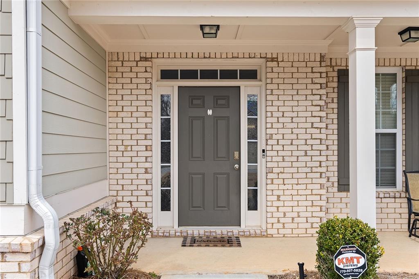
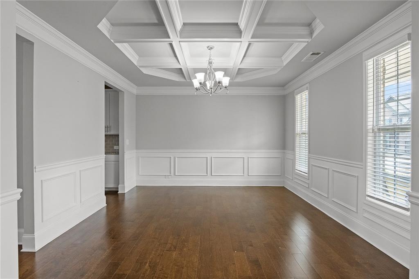
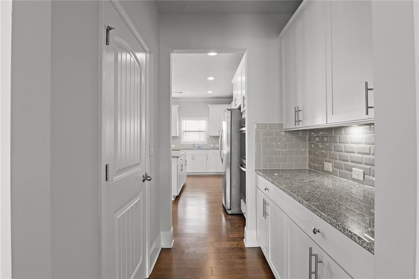
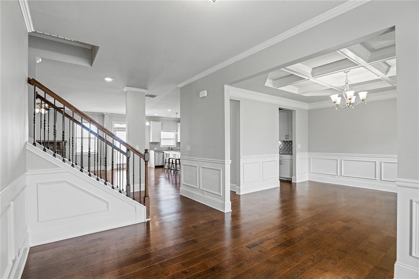
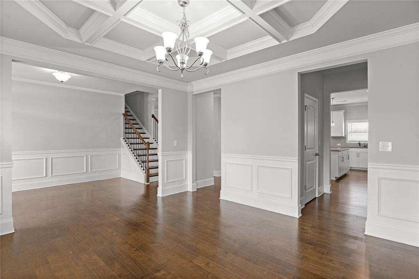
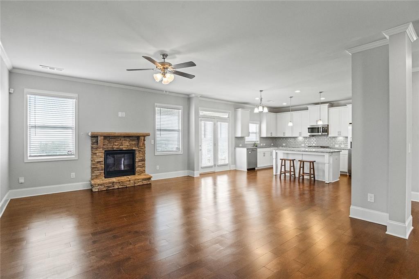
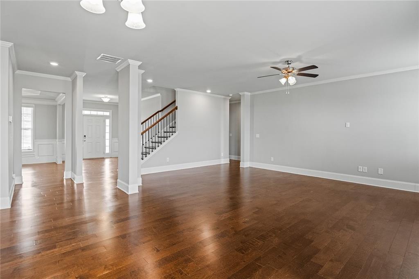
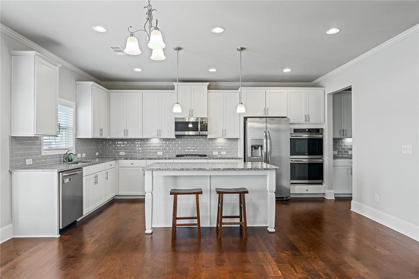
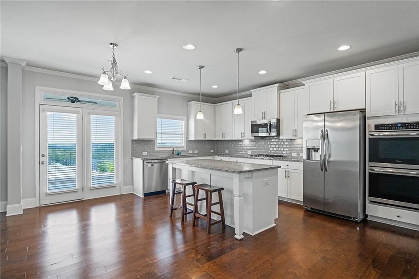
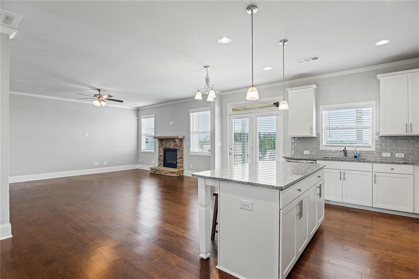
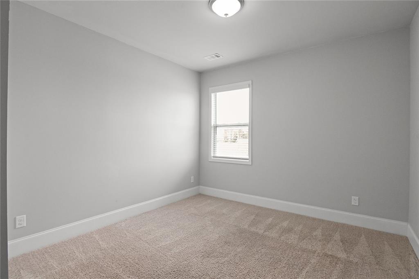
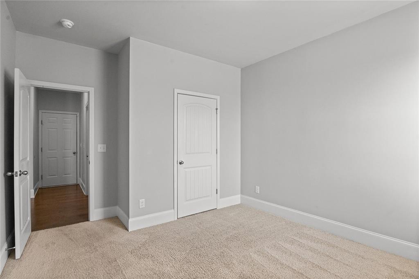
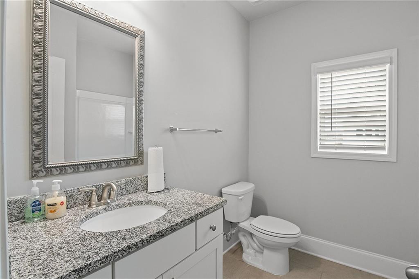
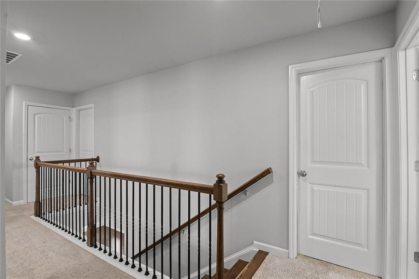
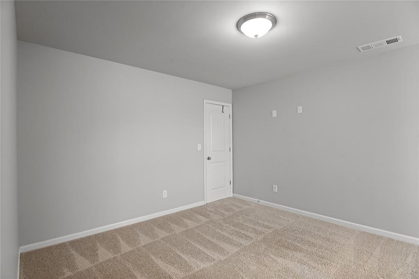
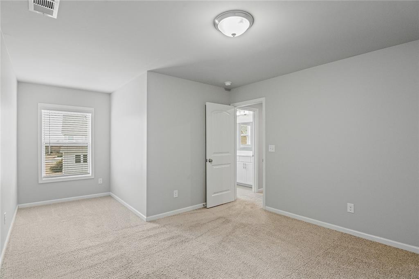
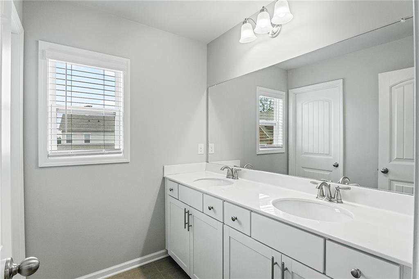
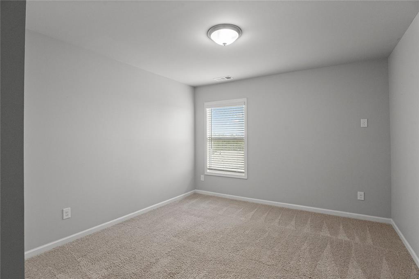
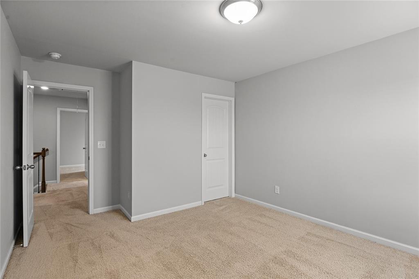
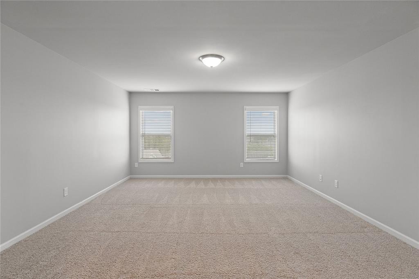
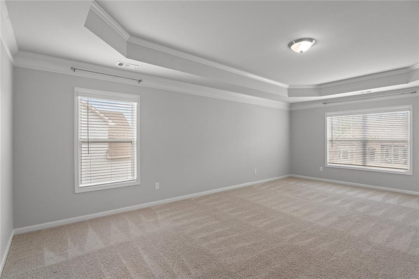
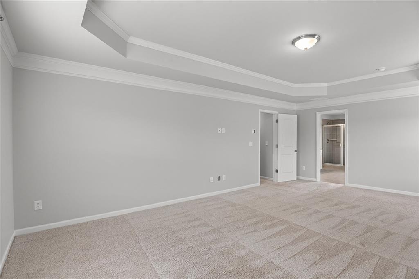
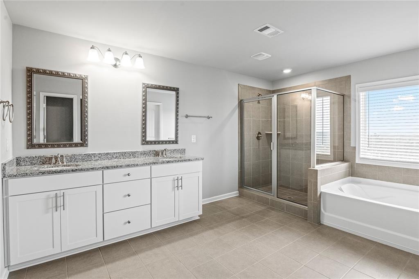
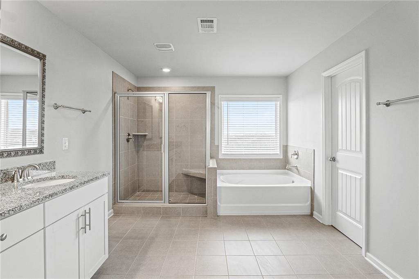
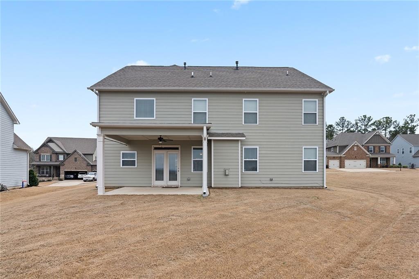
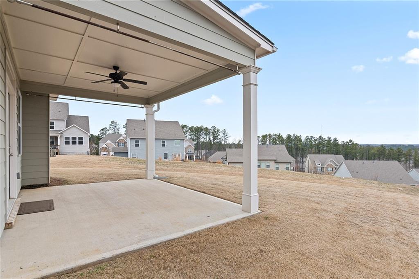
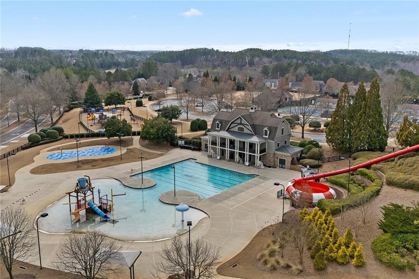
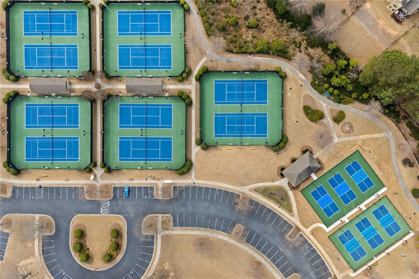
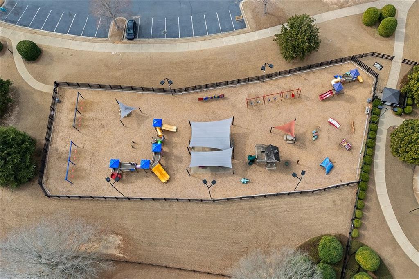
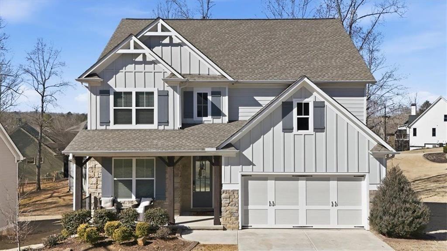
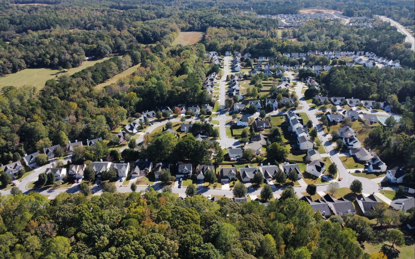
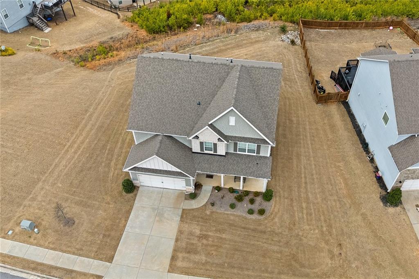
Discover your dream residence in the newest area of Double Branches, perched at the highest point in the desirable Seven Hills community. This stunning home offers an impressive 13 acres of amenities, making it perfect for those seeking a vibrant lifestyle. Step inside to find a spacious layout, featuring a large bonus room upstairs and an elegant dining room adorned with intricate details, including a coffered ceiling, chair-rail, and box trim. The gourmet kitchen is a chef's paradise, complete with an oversized island, walk-in pantry, granite countertops, stainless steel appliances, and double-wall self-cleaning ovens for the culinary enthusiast. The main floor boasts beautiful hardwood floors and an open-concept design that seamlessly connects the kitchen to the family room, highlighted by a cozy fireplace-ideal for family gatherings and entertaining. A conveniently located main-level bedroom and full bathroom add versatility to the space. Venture upstairs to discover a spacious master suite featuring a luxurious bath, complete with a separate soaking tub, a tiled shower with a seating area, and a generous walk-in closet. Two additional bedrooms also include walk-in closets, and the upstairs bathroom features a double vanity for added convenience. An upstairs laundry room enhances functionality. Enjoy your mornings and evenings on the covered front porch and patio, where you can take in the spectacular views of the surrounding hills. This meticulously maintained home has only had one owner and is move-in ready! Experience resort-style living in this vibrant community, featuring a Jr. Olympic swimming pool, an infinity pool, a water park, 10 tennis courts, parks, pickleball, and basketball courts, a dog park, playgrounds, and scenic hiking and biking trails. Conveniently located near shopping, dining, and a top-rated school system, this home truly has it all. Don't miss out on this exceptional opportunity-schedule your visit today and make this beautiful home yours!
Share Property

Location

1471 Double Branches Lane, Dallas, GA 30132

Status

Sold
Clay Thomas

Clay Thomas

TITLE

REALTOR®

Property Amenities

Interior
Laundry room Laundry Room, Upper Level
Fireplace Factory Built, Family Room, Gas Log
Appliances Dishwasher, Disposal, Double Oven, Electric Water Heater, Microwave, Refrigerator
Flooring Carpet, Laminate
Total Bedrooms: 4
Full Bathrooms: 3
Other Interior Features Disappearing Attic Stairs, Double Vanity, Walk-In Closet(s)
Area & Lot
Lot Area 0.28 Acres
Living area 3,084 Sq.Ft.
MLS® ID 7533928
Year Built 2020
High School North Paulding
Middle School Paulding - Other
Elementary School WC Abney
Water Frontage None
View Description City
Architecture Styles Traditional
Type Residential
Status Sold
Exterior
Stories 2
Pool None
Air conditioning Ceiling Fan(s), Central Air
Heat type Central, Zoned
Green Feature None
Disability Features None
Water Source Public
Garage Space 2.0
Security Features Fire Alarm, Security System Leased, Security System Owned, Smoke Detector(s)
Sewer Public Sewer
Other Exterior Features Other
Parking Garage, Garage Door Opener, Kitchen Level
Roof Composition
Utilities Cable Available, Electricity Available, Natural Gas Available, Phone Available, Sewer Available, Underground Utilities, Water Available
Finance
Sales Price $500,000
HOA Fees $875 yearly
Real Estate Tax $5,908 yearly

Work With Clay

Partner with Clay Thomas, an Emerald Elite Level Producer known for delivering exceptional results. With a strategic approach and market insight, he guides buyers and sellers with confidence.