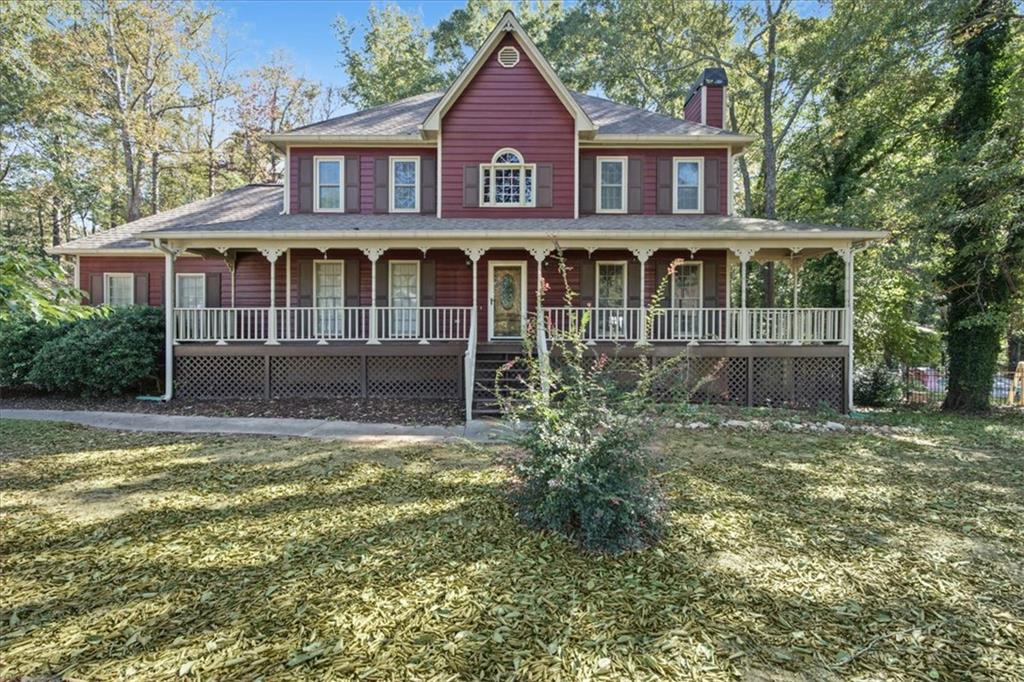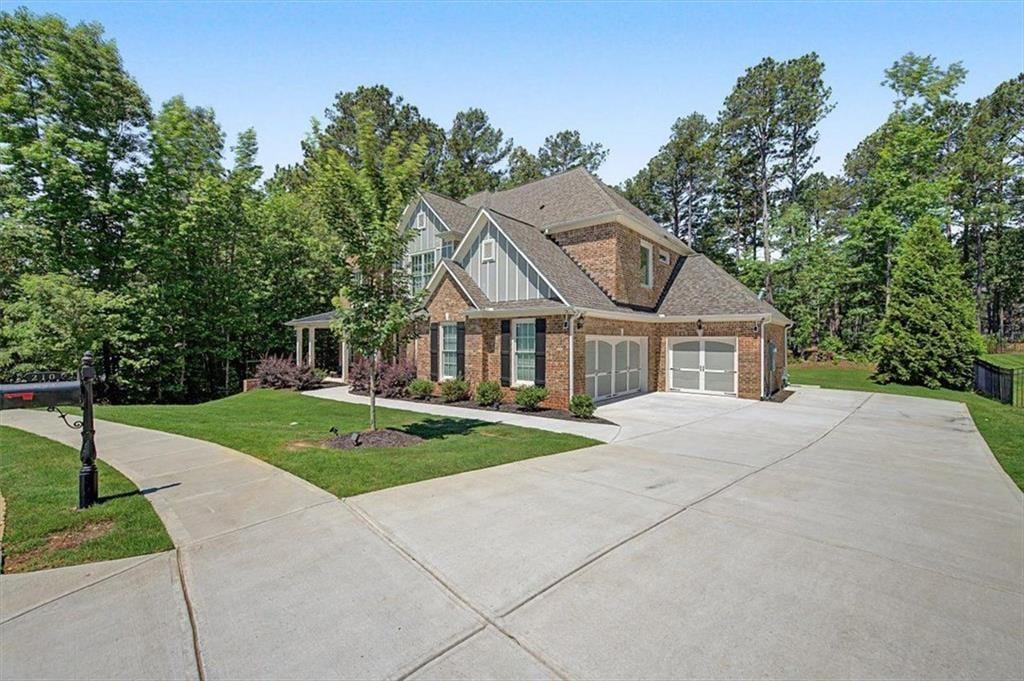
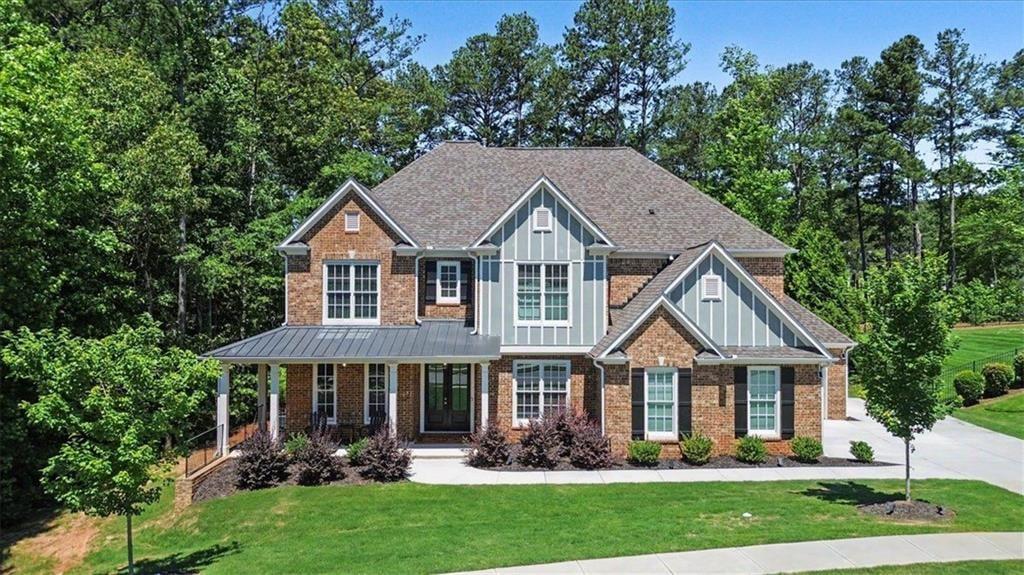







Two-story brick house with gabled roofs, a double garage, and a broad driveway.
Two-story brick house with gray gables, covered front porch, and landscaped lawn.
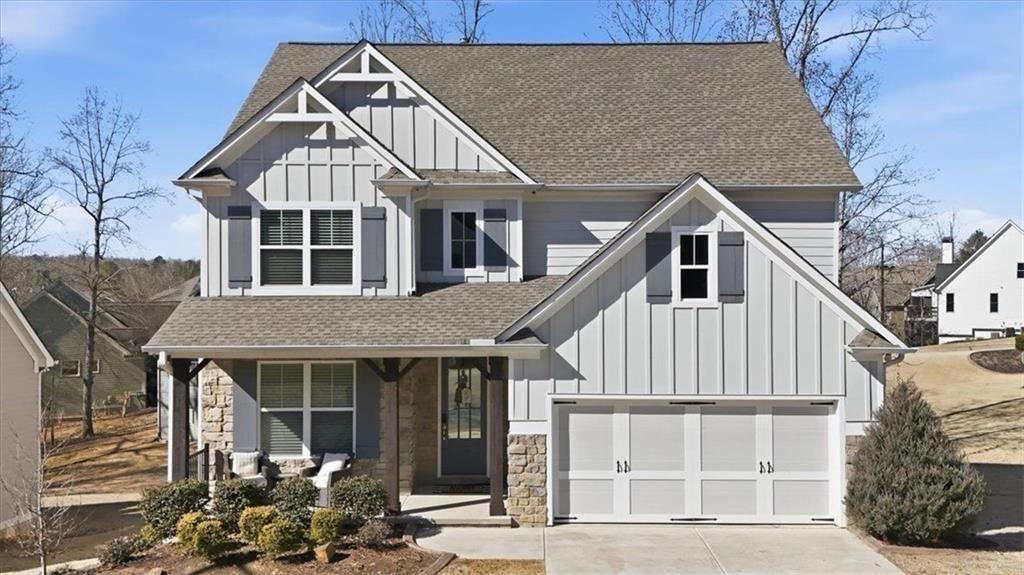
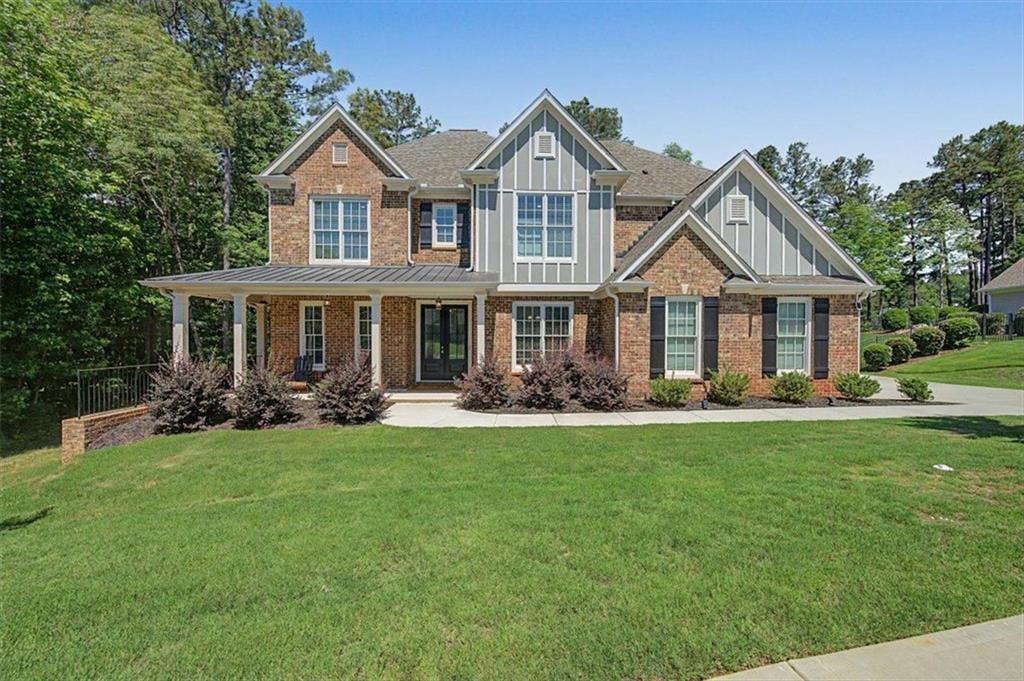
Two-story brick house with timber-style gables, a covered porch, and a broad green lawn.
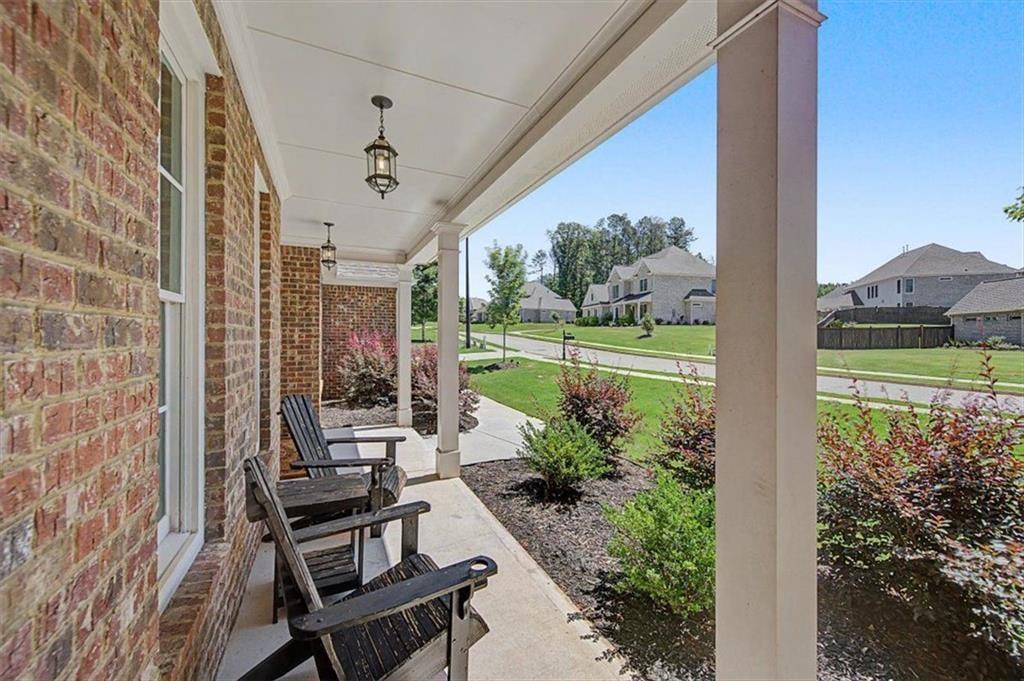
Covered brick front porch with wooden chairs, white columns, and landscaped yard overlooking the neighborhood.
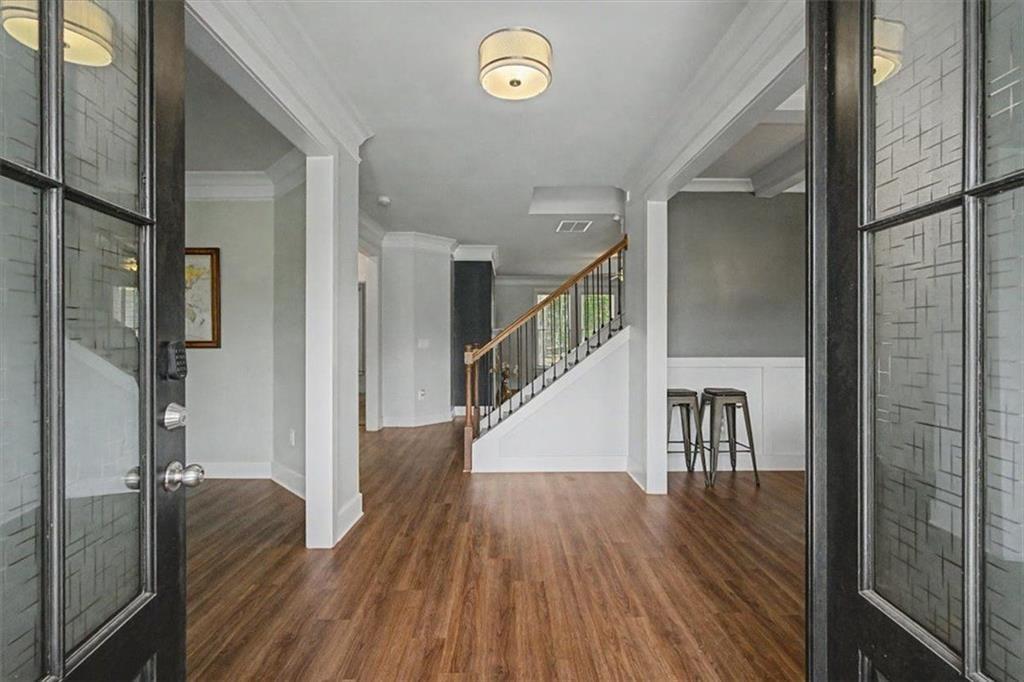
Foyer with wood-look flooring, a staircase, and two stools beside a counter.
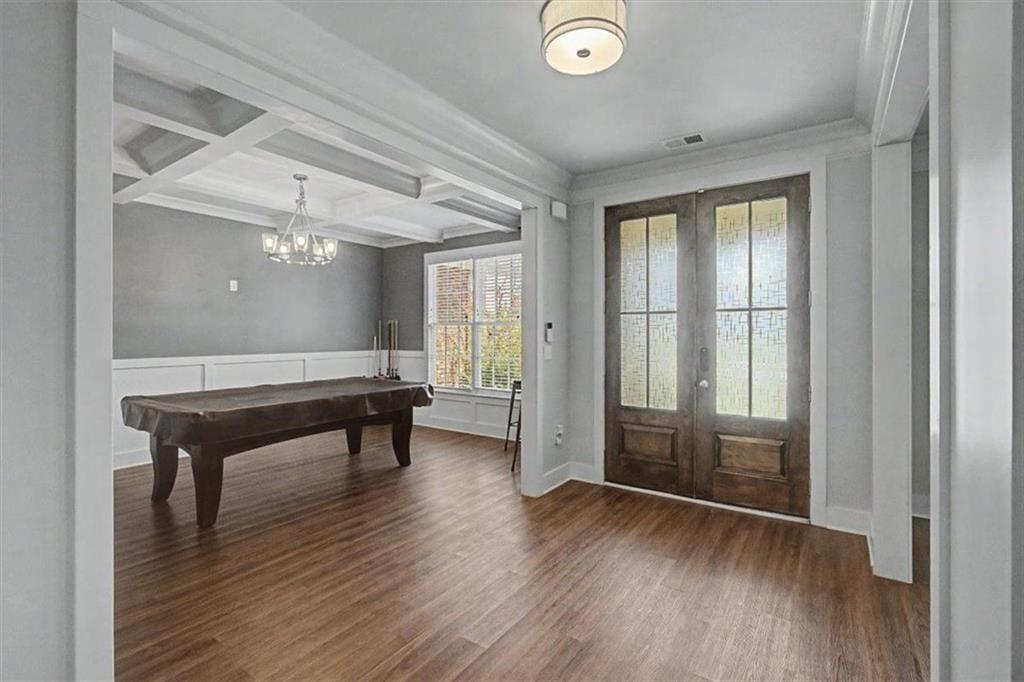
Entryway with glass-paneled double doors, hardwood floors, and a pool table in the adjoining room.
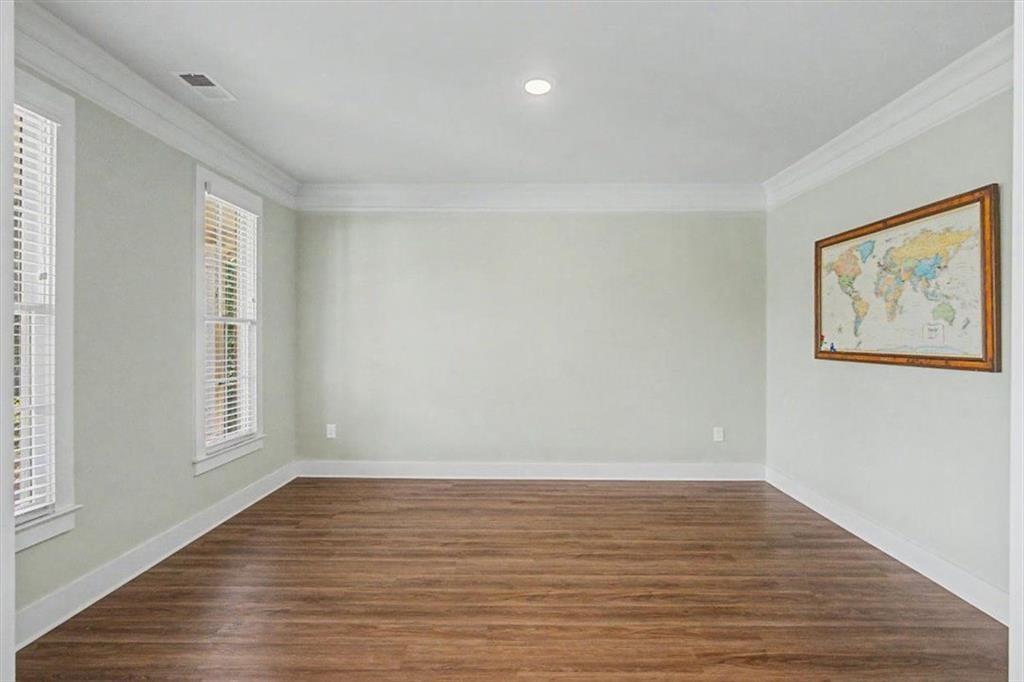
Empty room with wood-look flooring, two windows with blinds, and a framed world map.
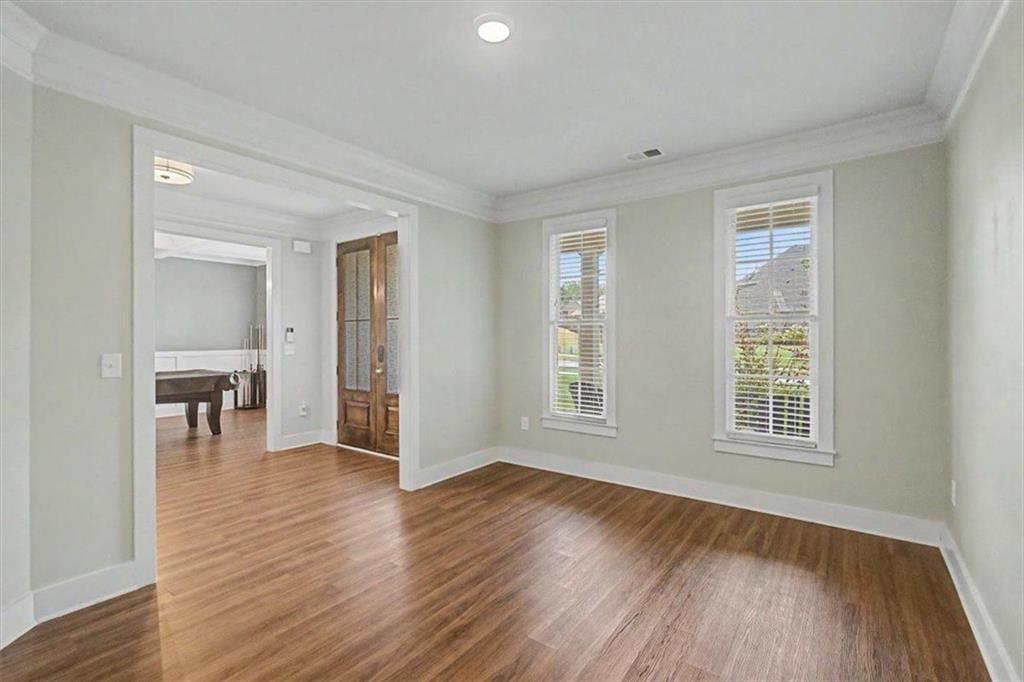
Empty room with hardwood floors and two windows, opening onto an adjoining dining area.
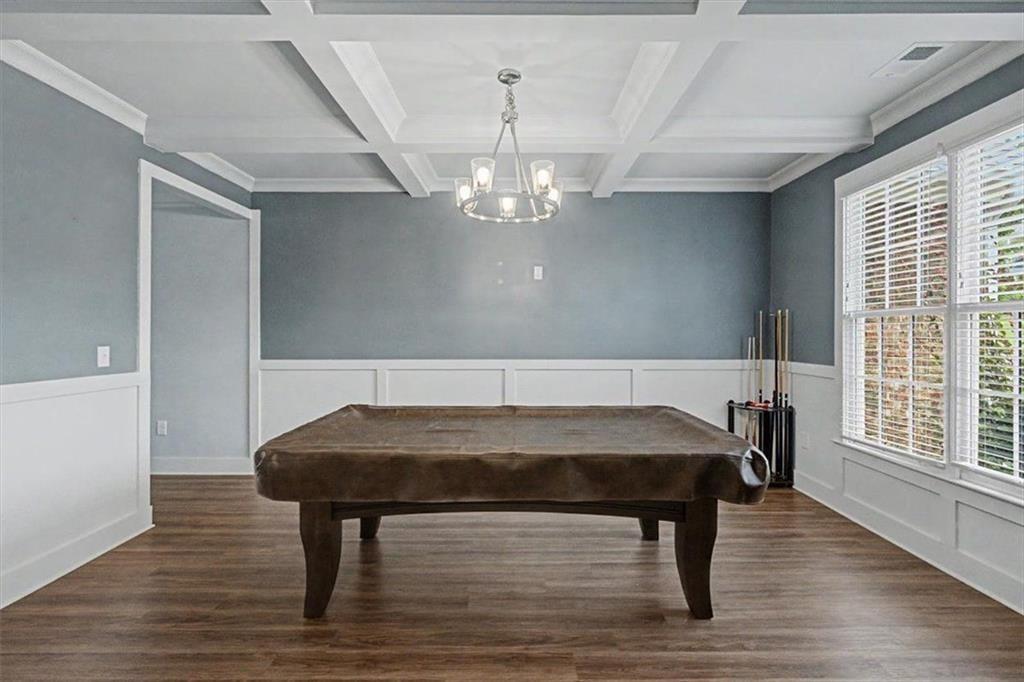
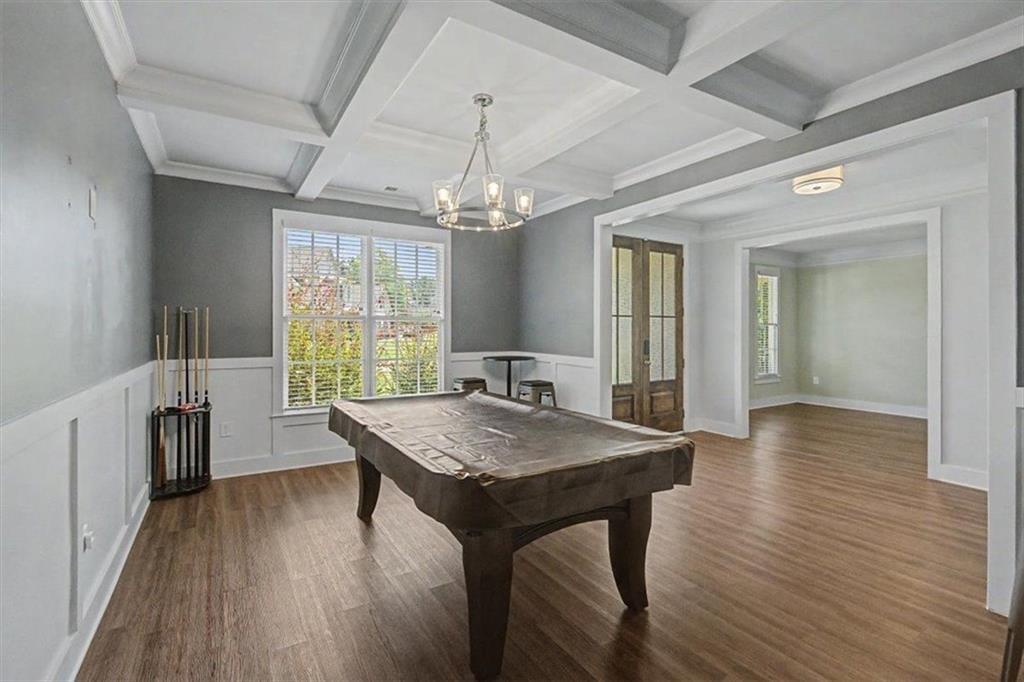
Billiards room with a brown pool table beneath a white coffered ceiling.
Game room with a pool table, coffered ceiling, and hardwood floors
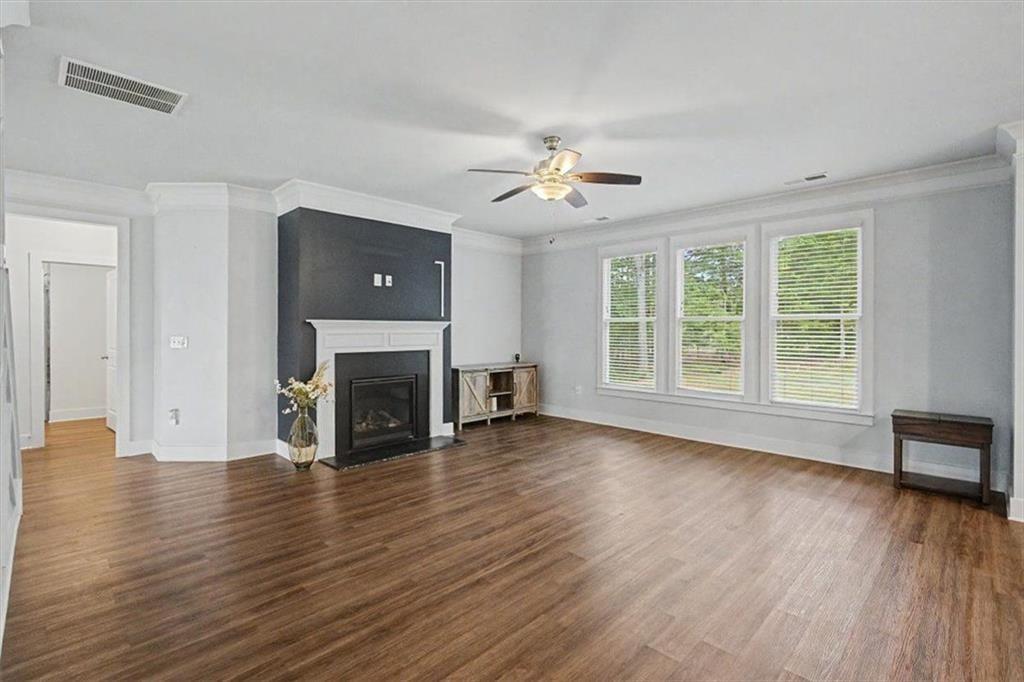
Living room with a fireplace, three windows, ceiling fan, and open wood-floored space.
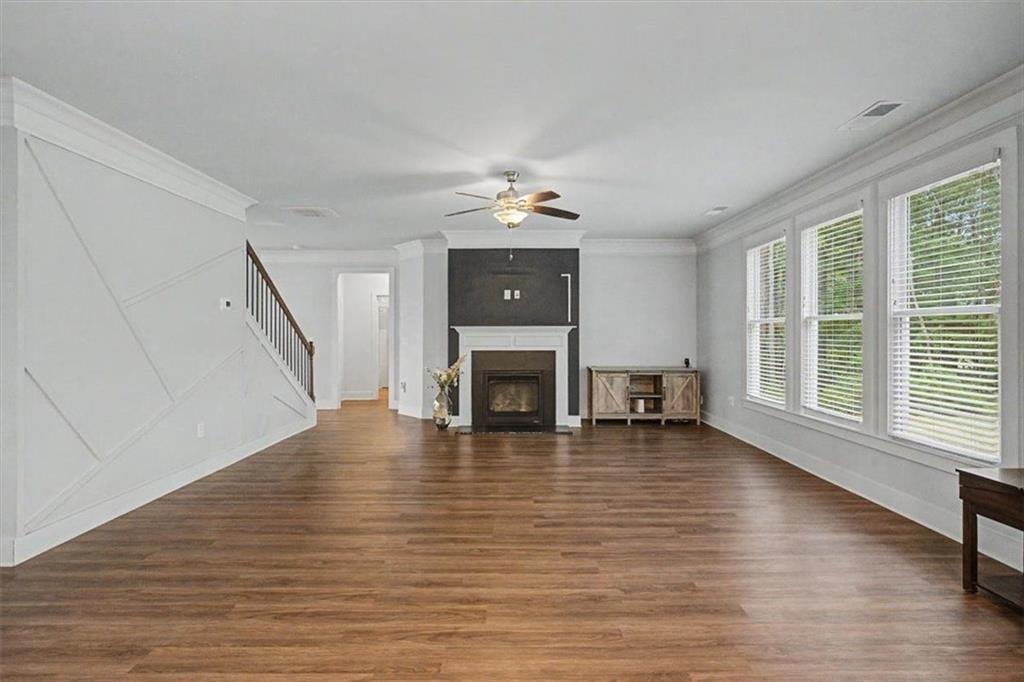
Mostly unfurnished living room with wood floors, a fireplace, geometric staircase trim, and large windows.
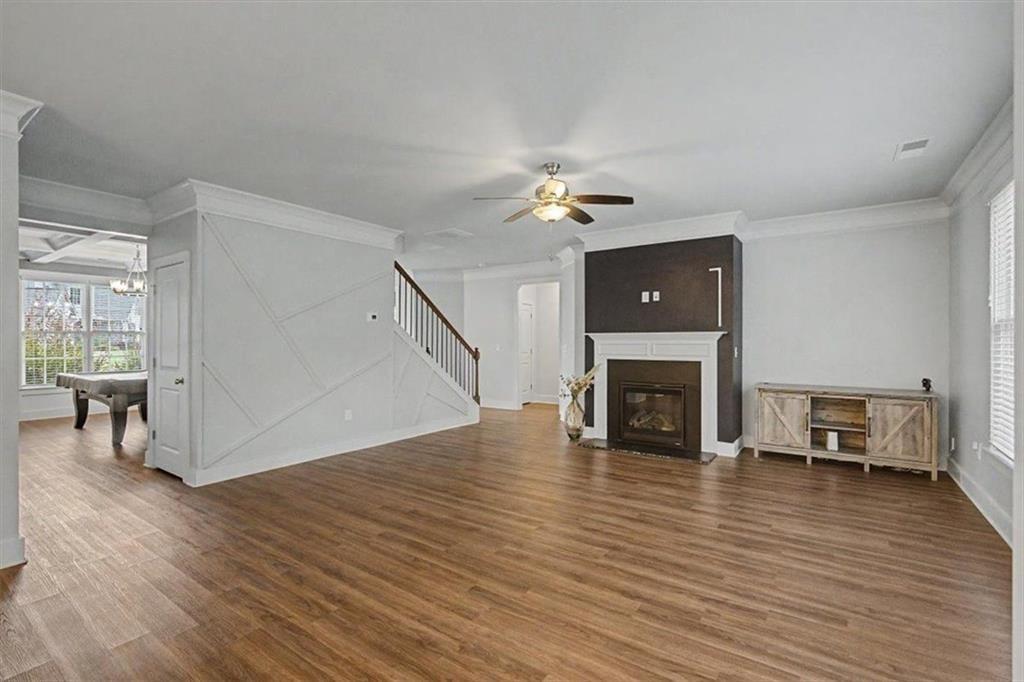
Living room with a fireplace and dark accent wall, wood-look floors, and staircase.
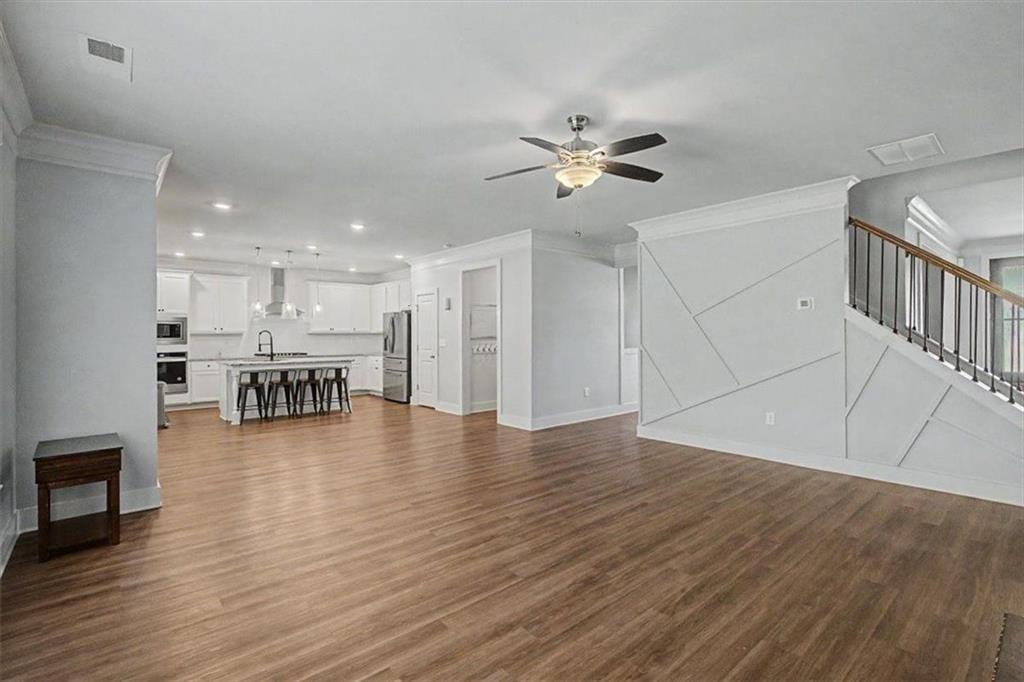
Open-plan living area with wood-look floors, a white kitchen island, and staircase with dark railings.
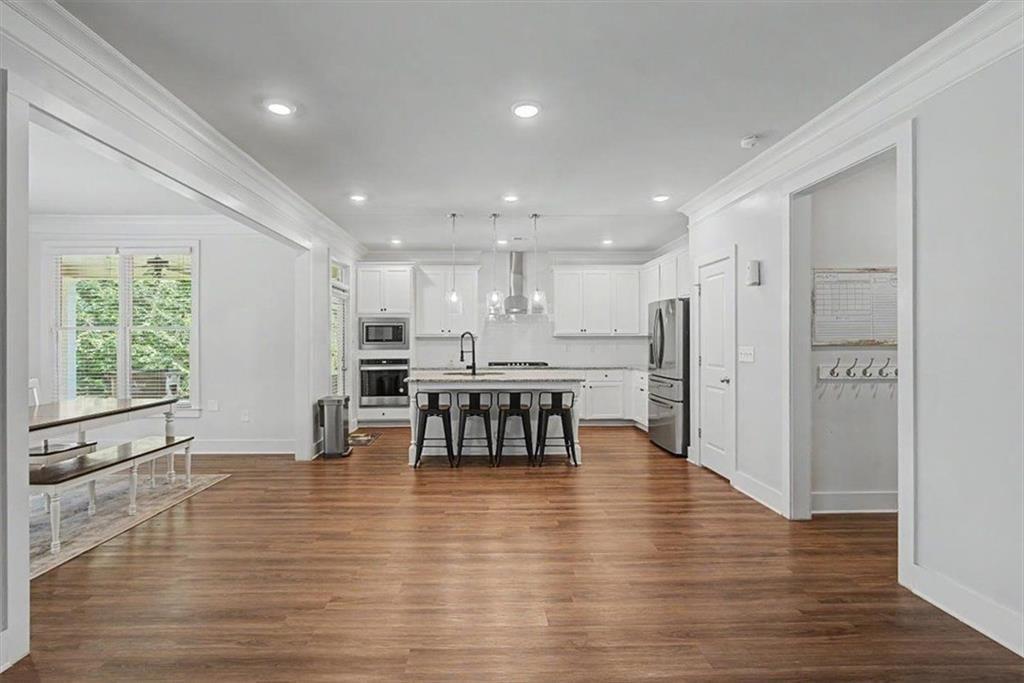
Open-plan kitchen with white cabinets, stainless steel appliances, an island, and warm wood floors.
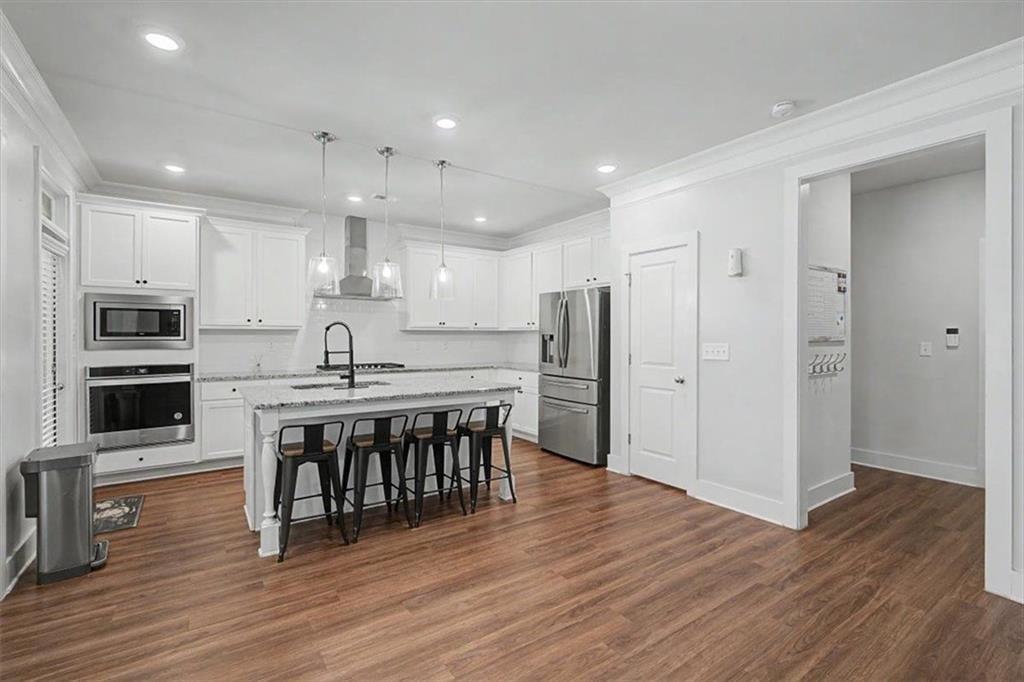
White kitchen with a granite island, pendant lights, stainless steel appliances, and wood-look flooring.
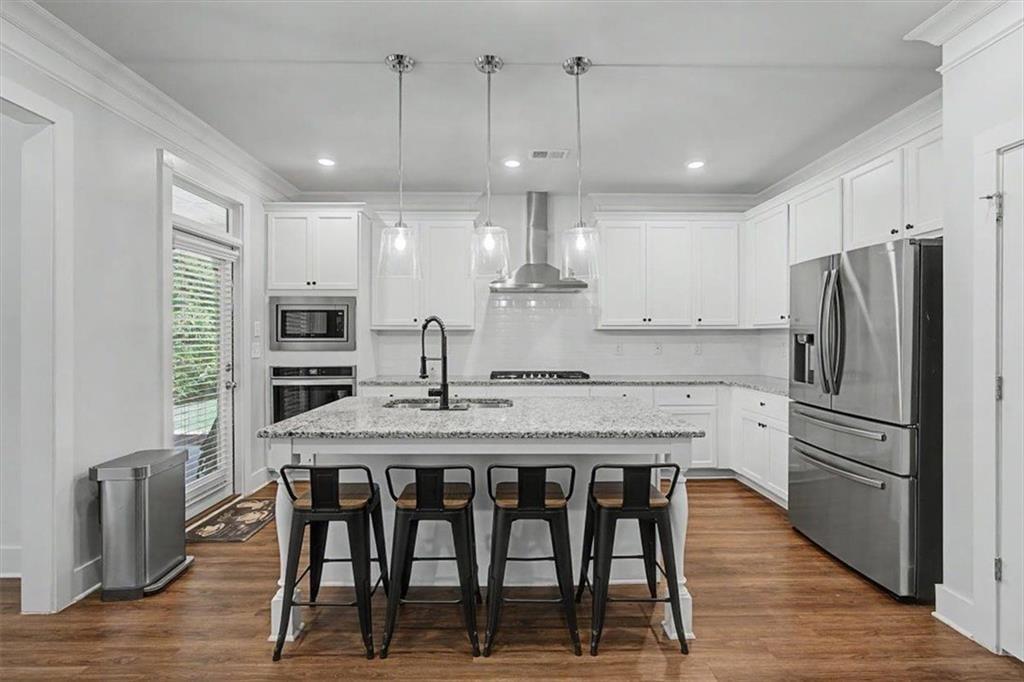
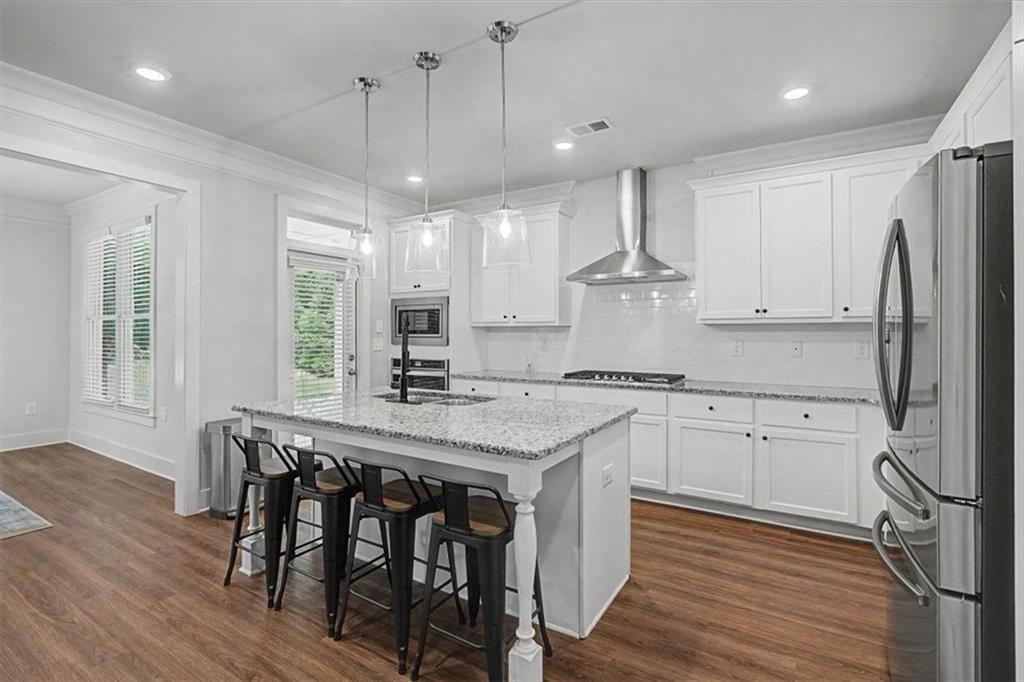
Kitchen with a granite island, four black stools, white cabinets, and stainless steel appliances.
White kitchen with a granite island, four stools, and stainless steel appliances.
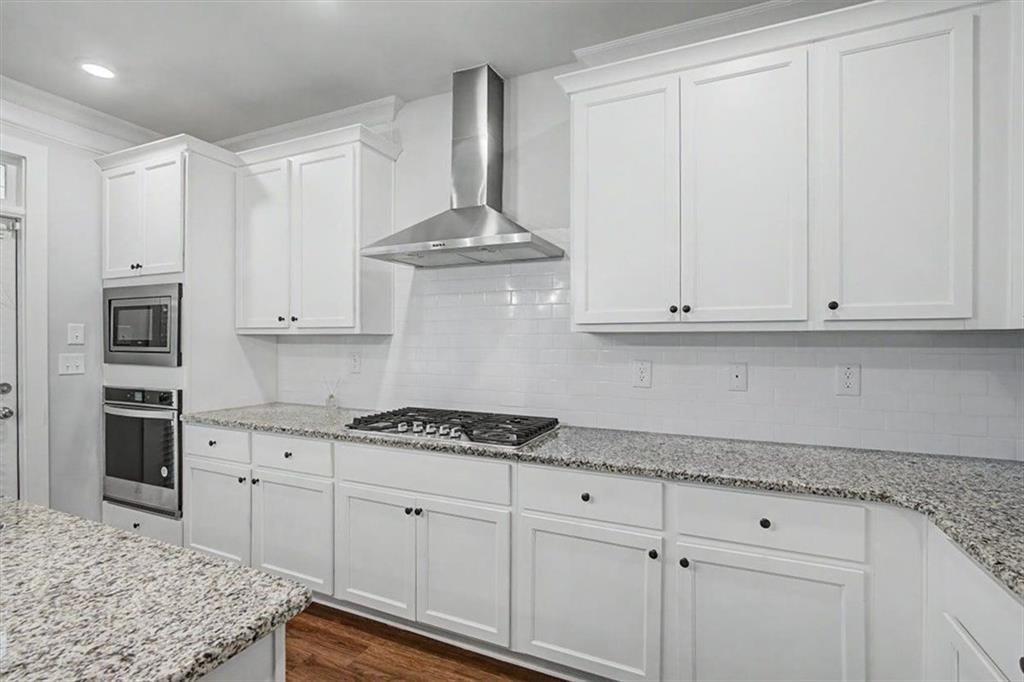
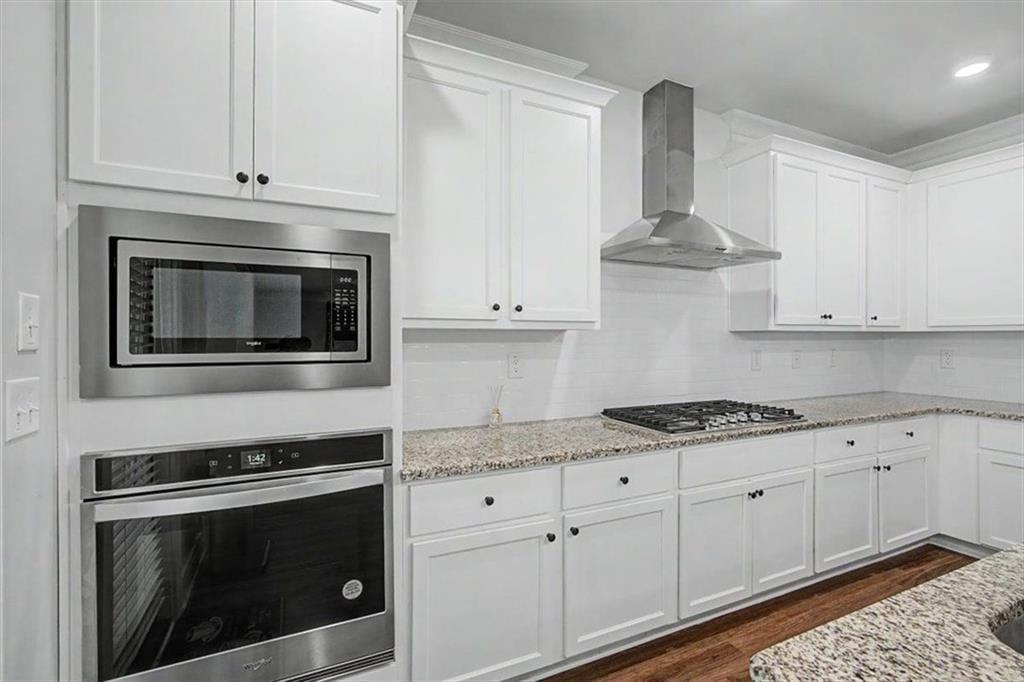
White kitchen with granite counters, gas cooktop, stainless steel hood, and built-in microwave and oven.
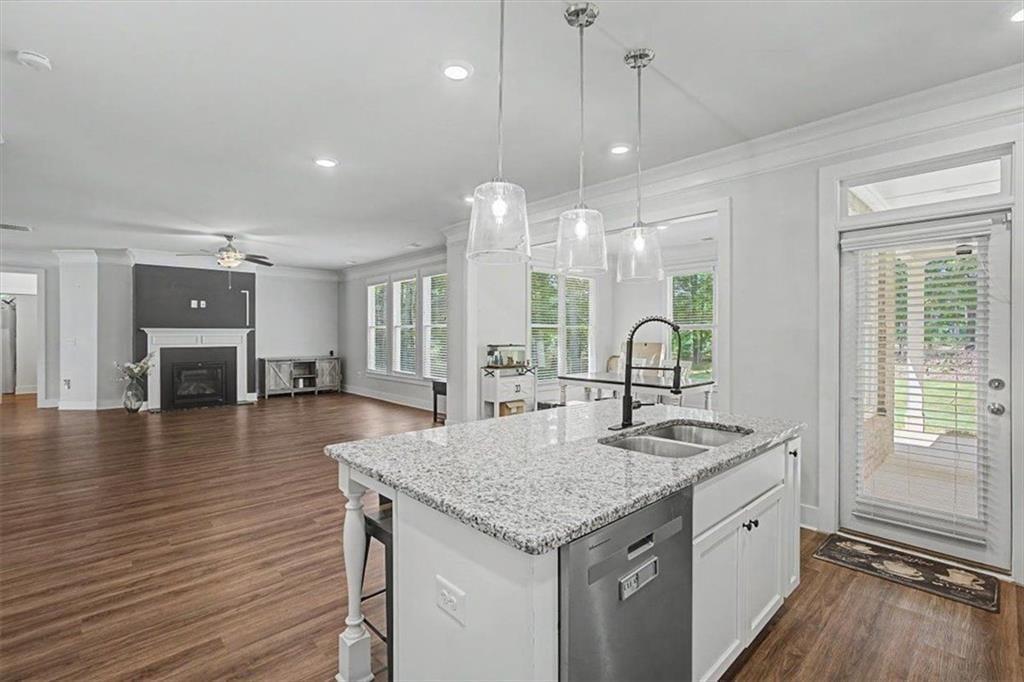
Open-plan kitchen with a granite island and stainless-steel dishwasher beside a living area with a fireplace.
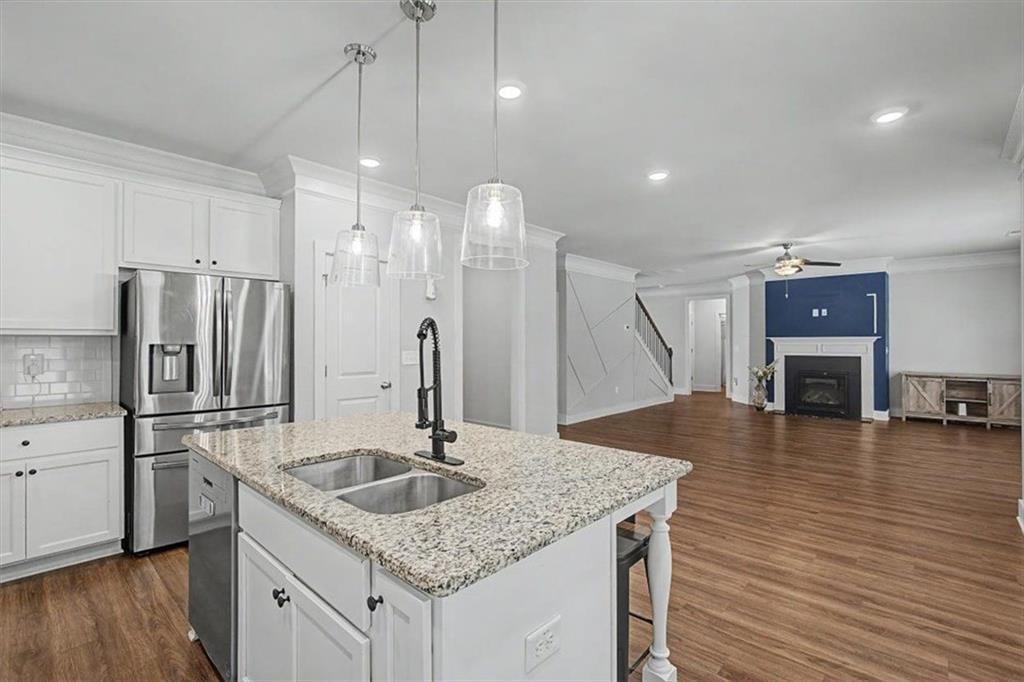
Open kitchen with a granite island and stainless appliances adjoining a living room with a blue fireplace.
White kitchen with granite counters, stainless steel appliances, and a gas cooktop.
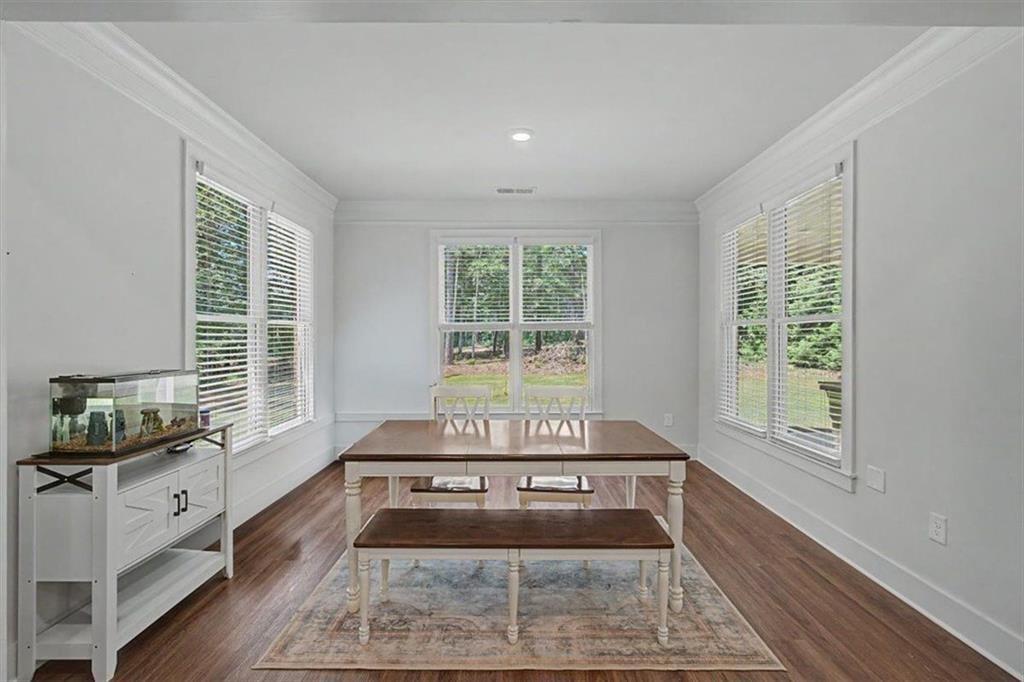
Bright sunroom with large windows, a wooden table and bench, and an aquarium on a white cabinet.
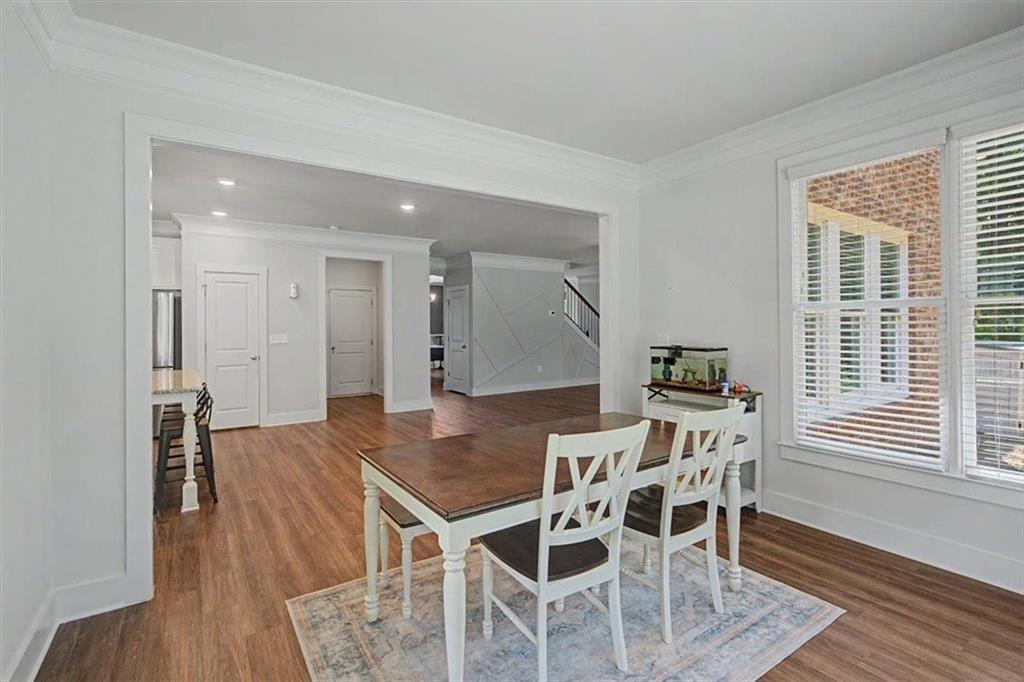
Dining room with a dark wood table, white chairs, and a wide opening to the entry hall.
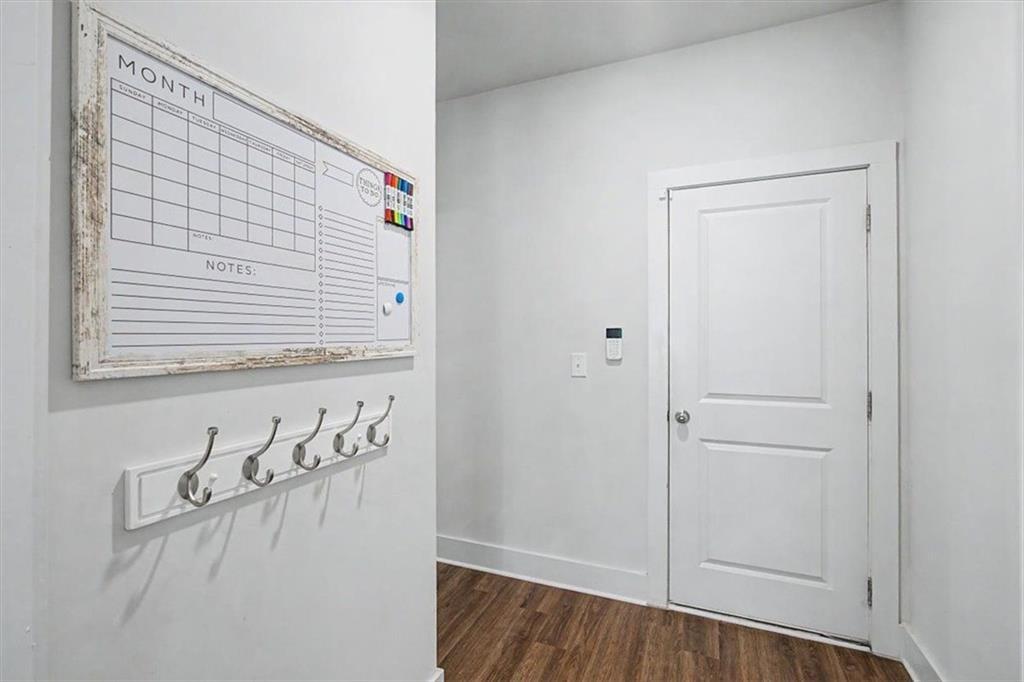
Entry hall with a white paneled door, dark wood flooring, and a wall-mounted hook rack.
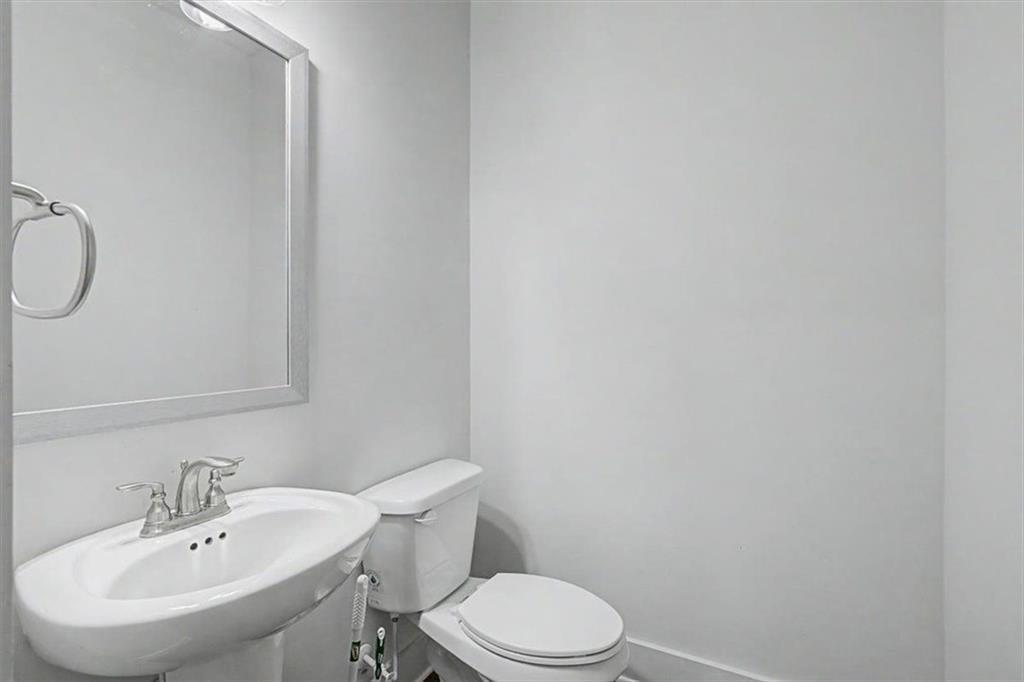
Bathroom with a white pedestal sink, toilet, and large wall mirror.
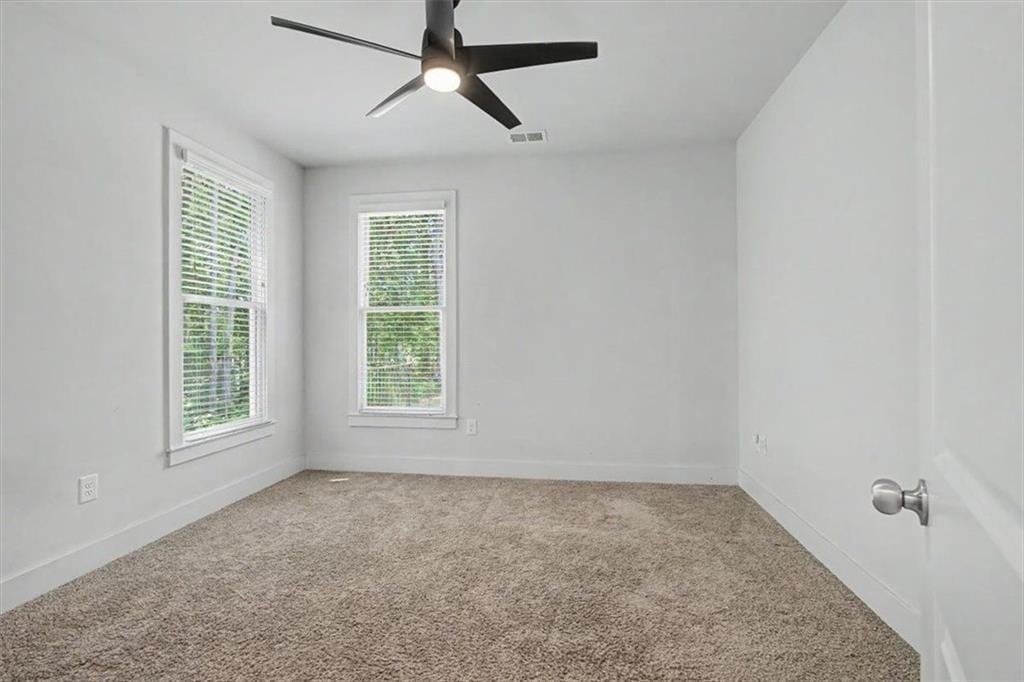
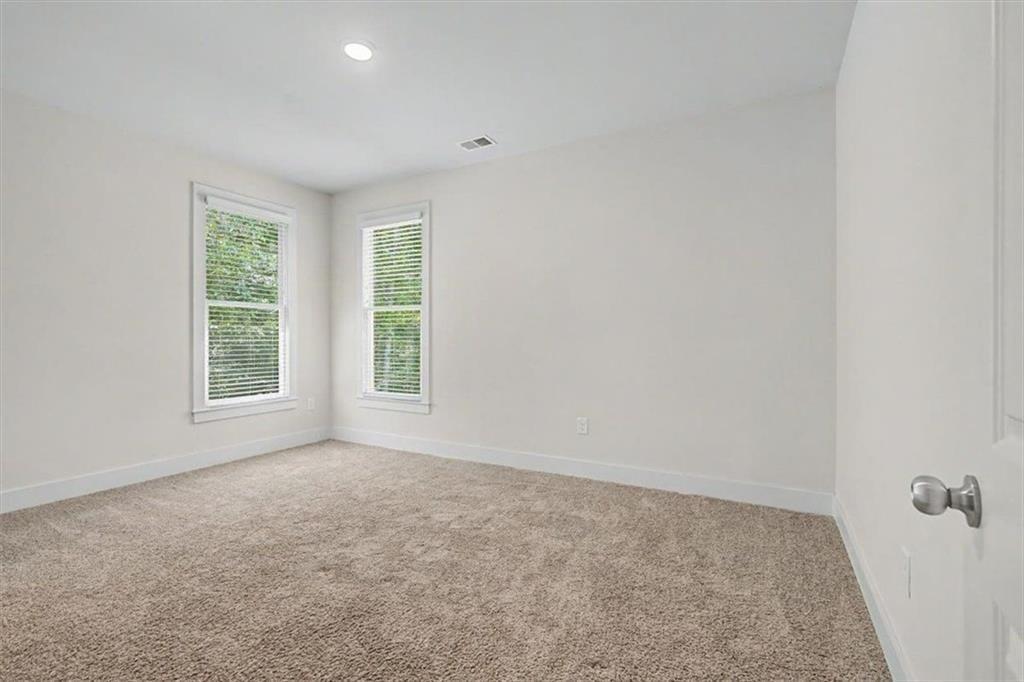
Empty bedroom with beige carpet, two windows, and a ceiling fan with light.
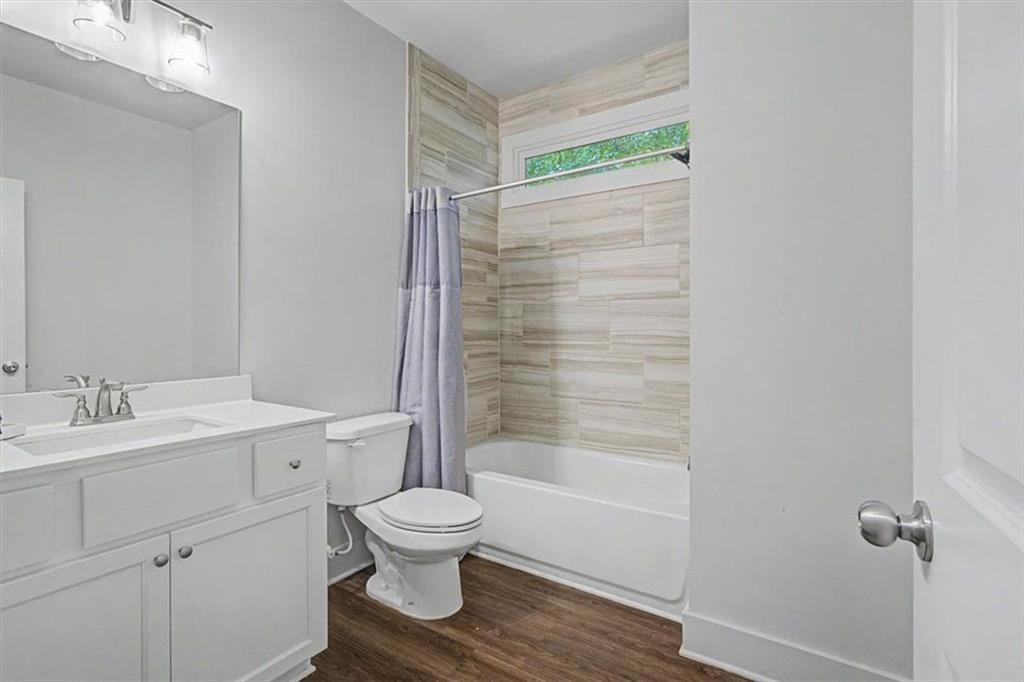
Bathroom with a white vanity, tub and tiled surround, high window, and wood-look flooring.
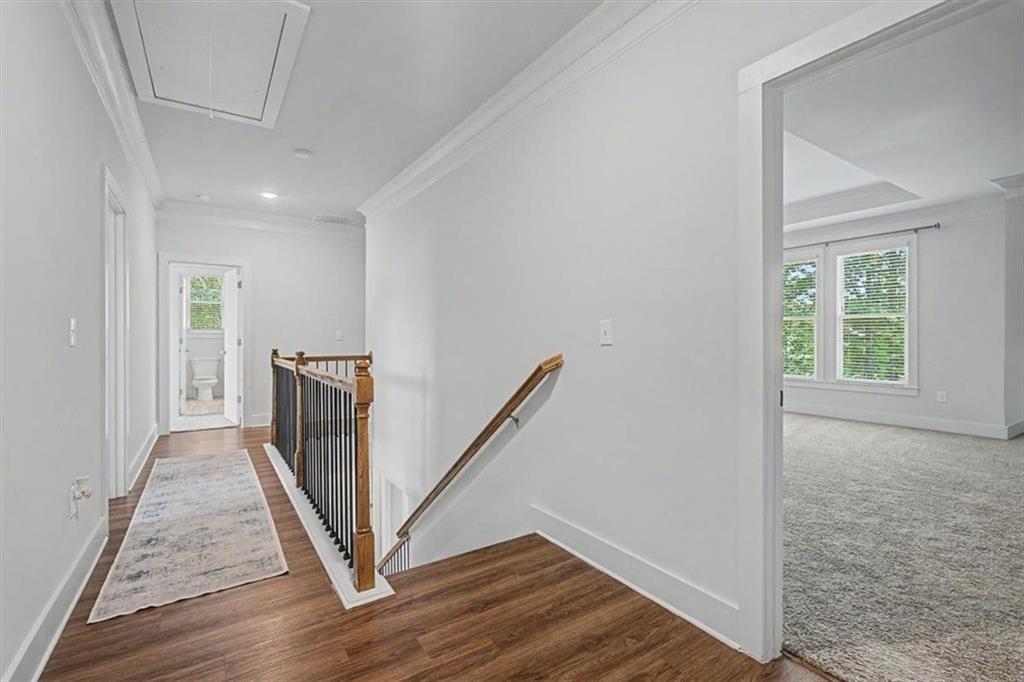
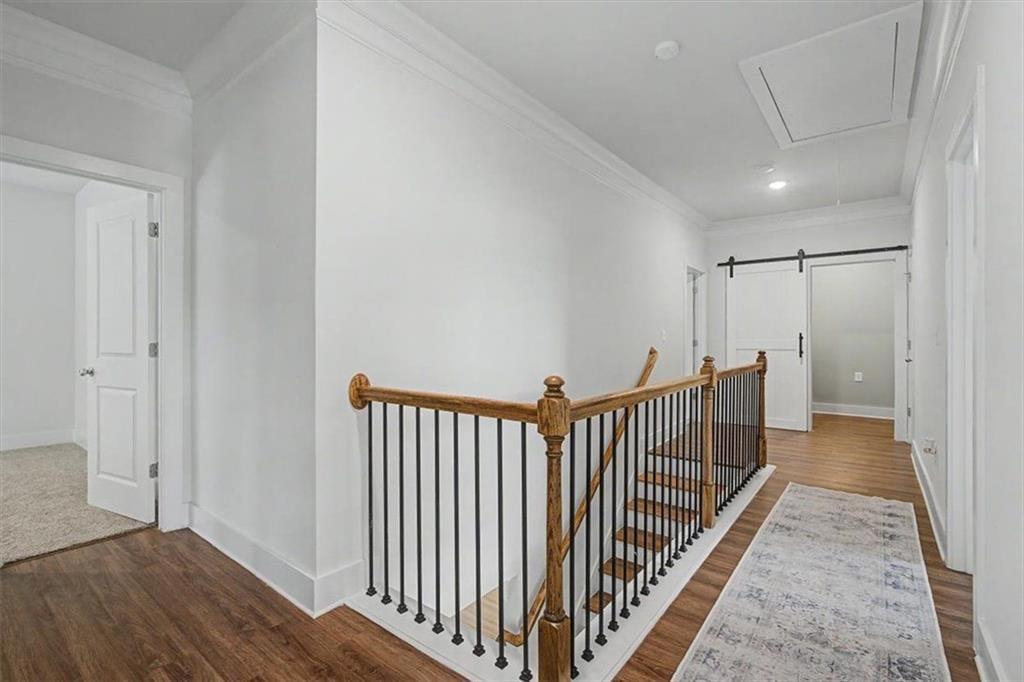
Upstairs hallway with wood-look flooring, stair railing, and a doorway to a carpeted room.
Upstairs landing with a wood-and-metal stair railing and a light runner rug.
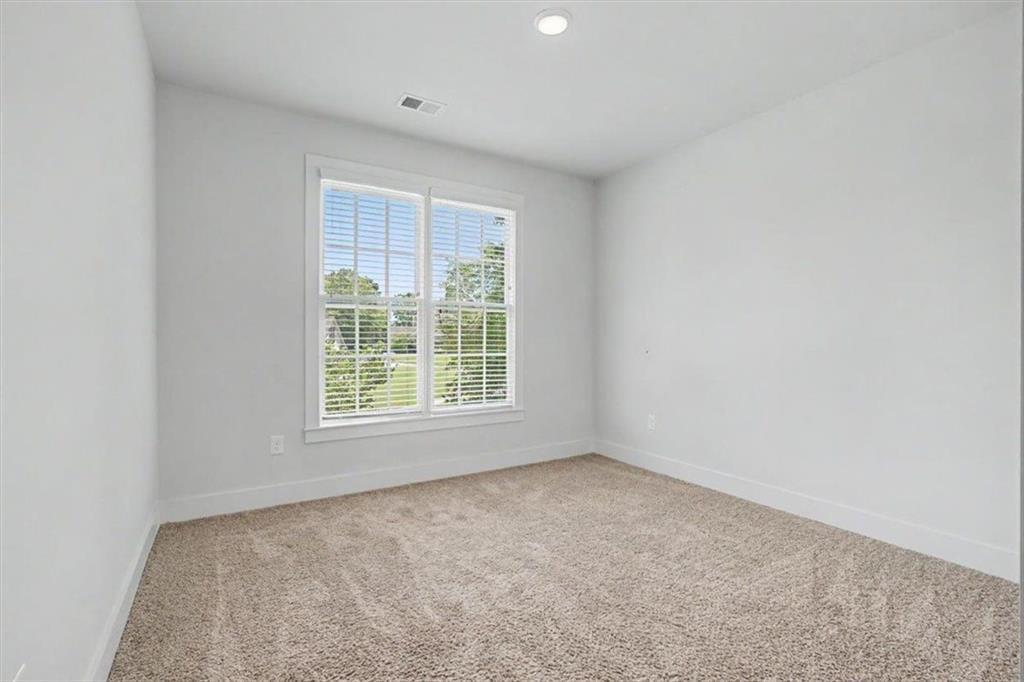
Empty carpeted room with white walls and a large window with blinds.
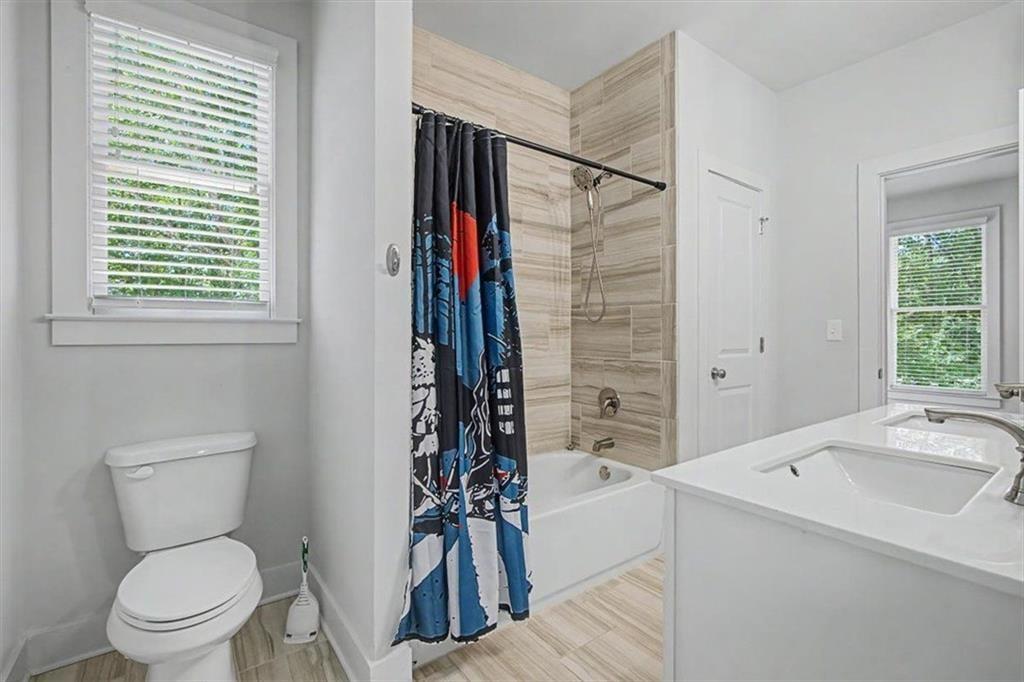
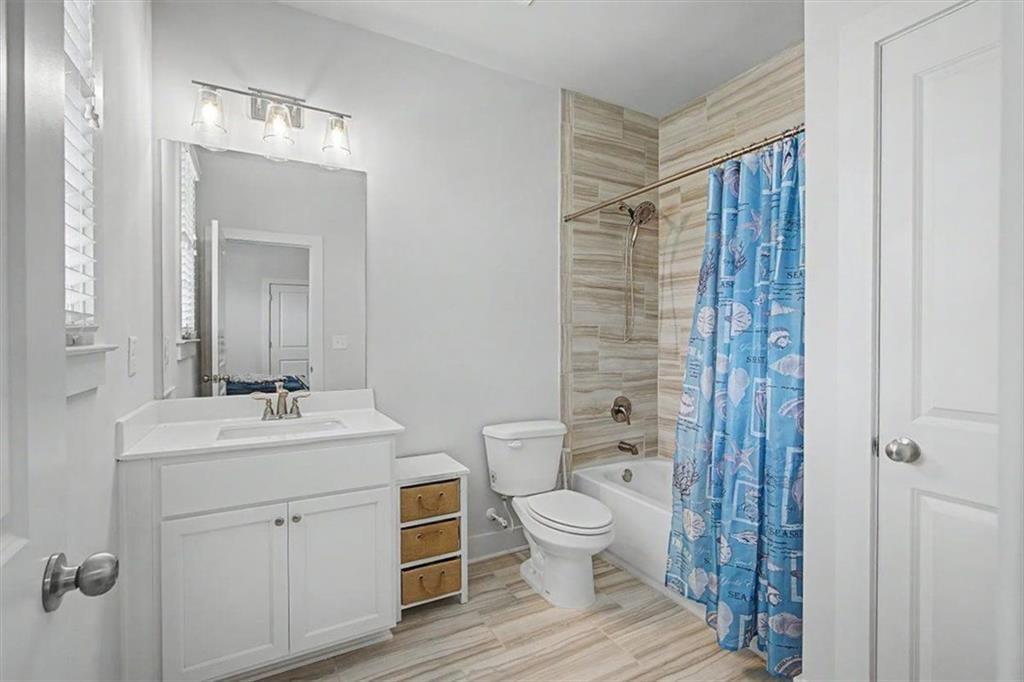
Bathroom with a tiled tub and shower, blue patterned curtain, white vanity, and two windows.
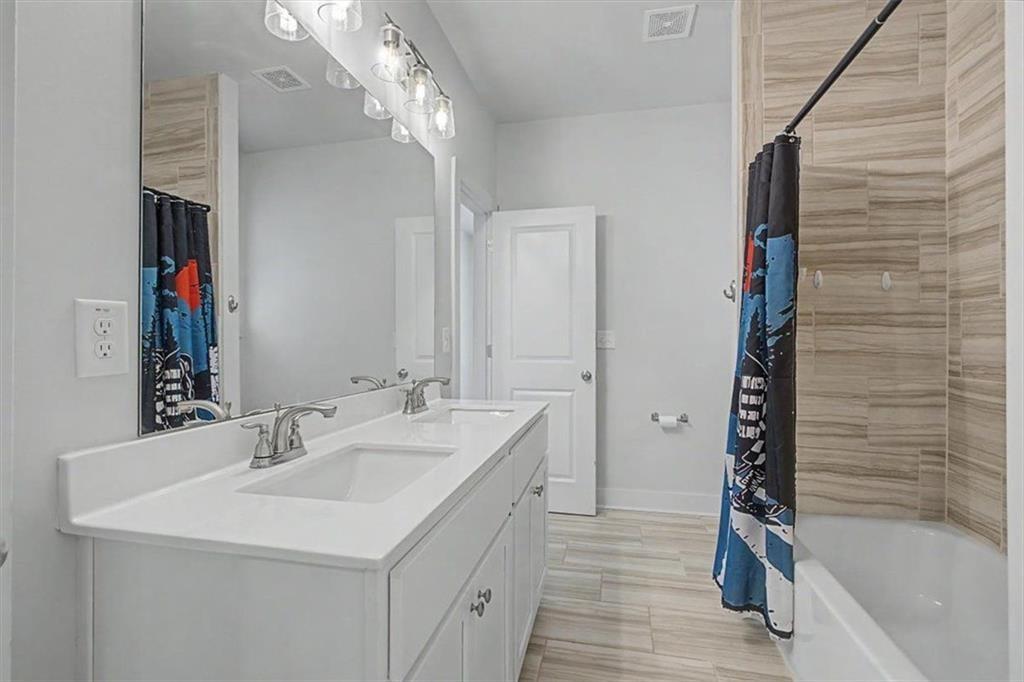
Bathroom with a long white double-sink vanity and a bathtub behind a blue patterned shower curtain.
Empty bedroom with beige carpet and two windows with blinds.
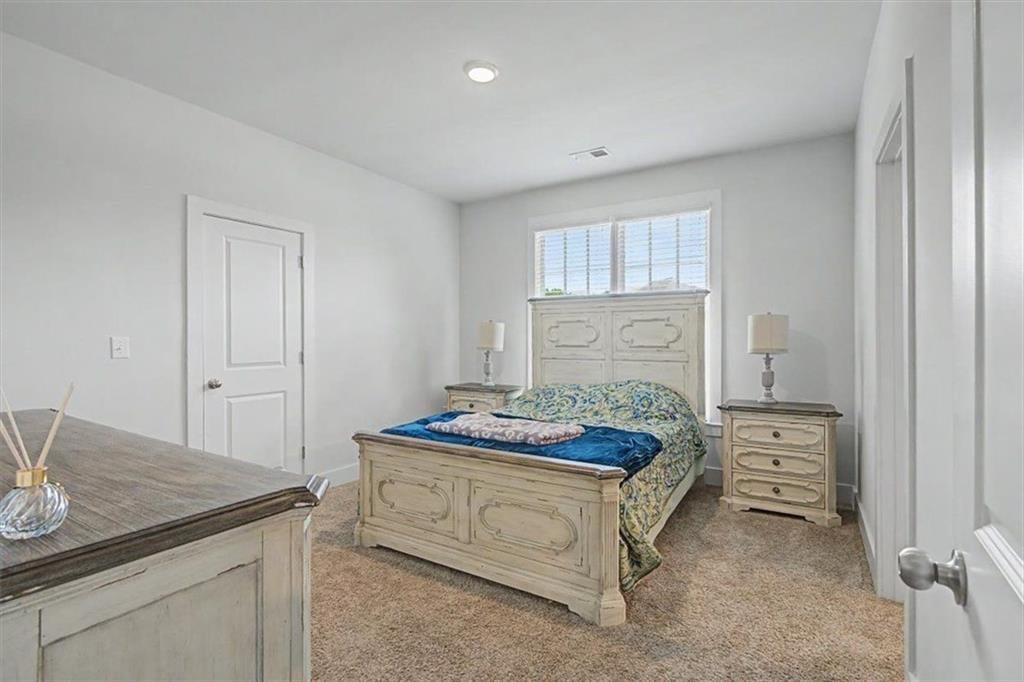
Furnished bedroom with a carved cream bed and matching bedside tables beneath a window with blinds.
Bathroom with a white vanity, tiled tub surround, and blue seashell-patterned shower curtain.
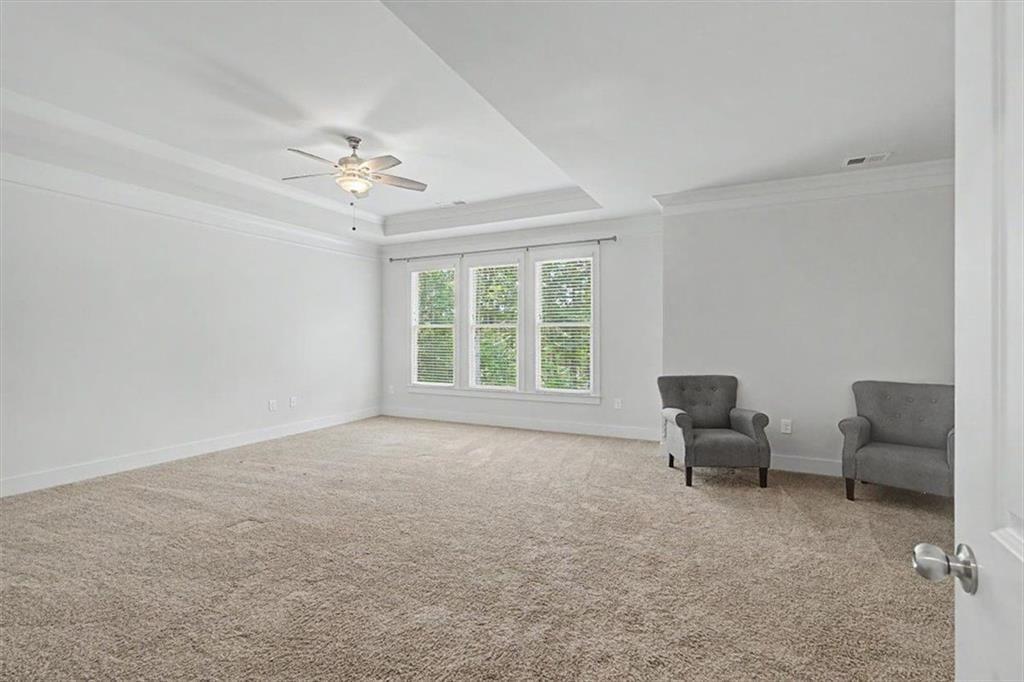
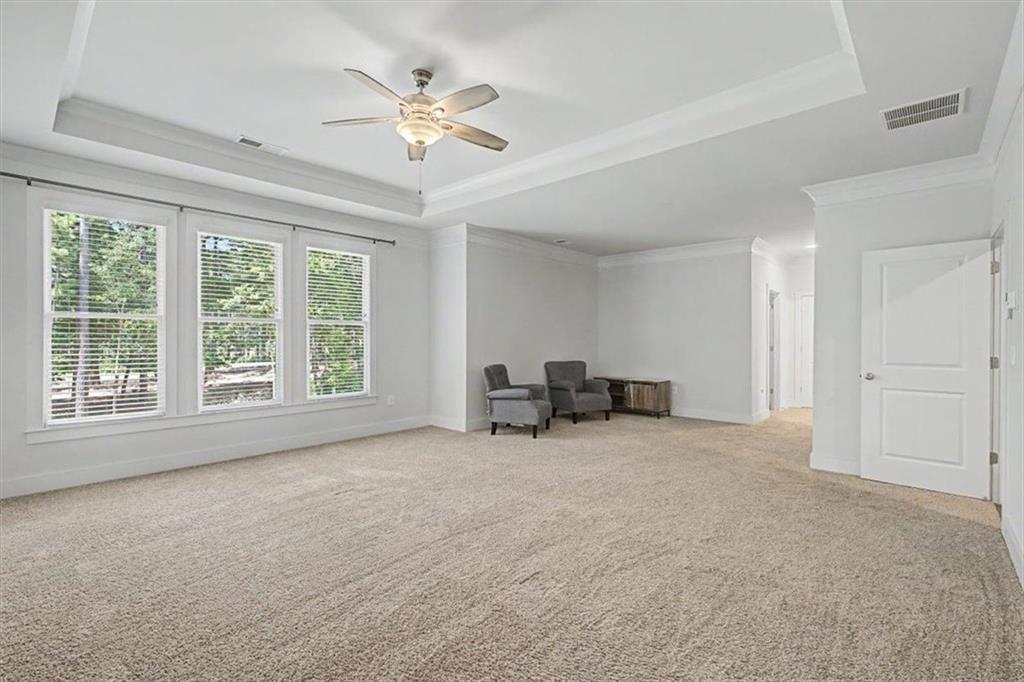
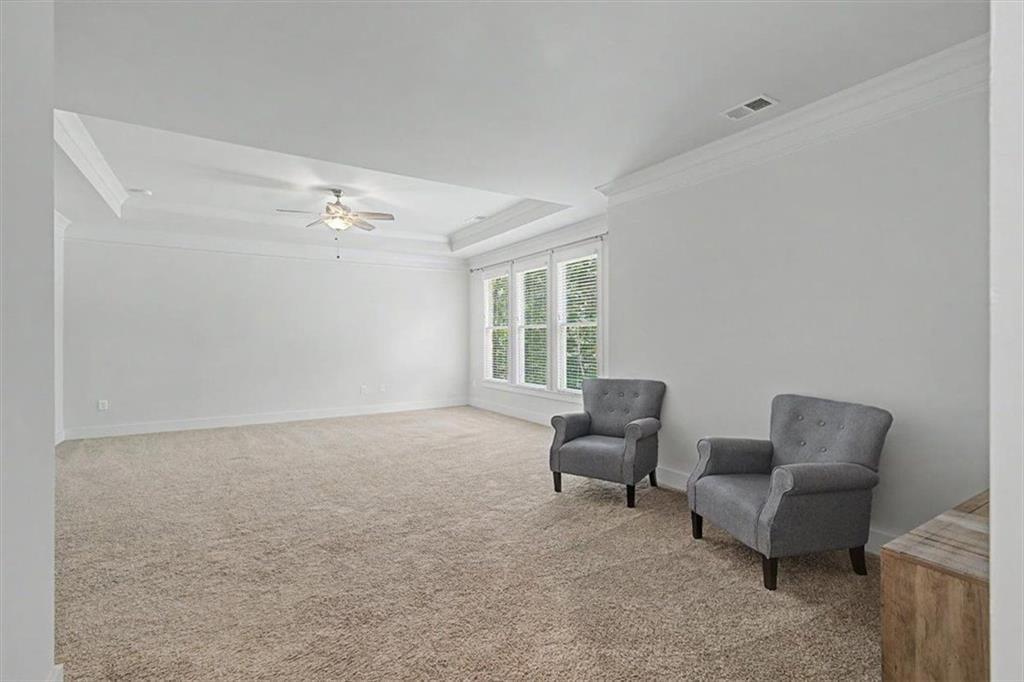
Spacious carpeted room with a tray ceiling, ceiling fan, three windows, and two gray armchairs.
Spacious carpeted room with a tray ceiling, ceiling fan, and three large windows.
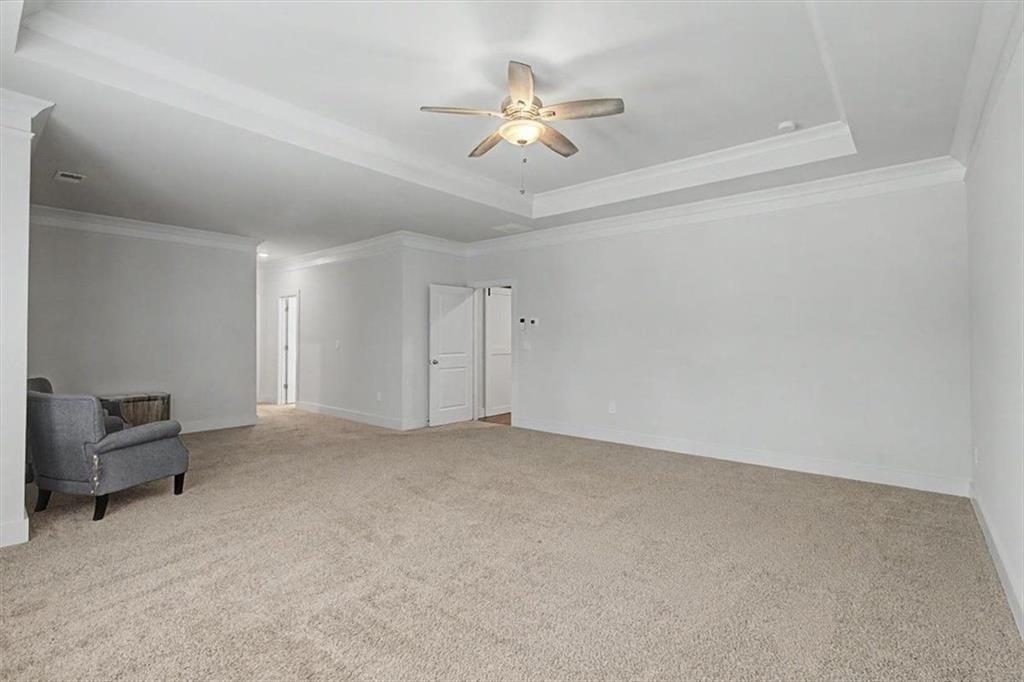
Spacious carpeted room with a tray ceiling, ceiling fan, and gray armchair.
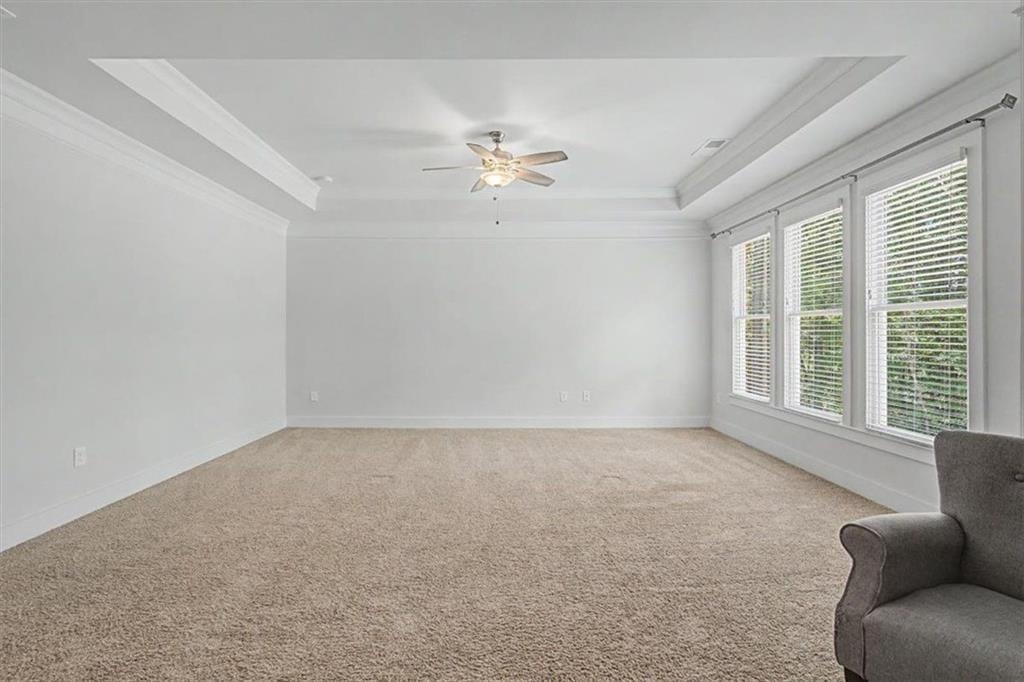
Mostly empty carpeted room with a tray ceiling, ceiling fan, and three tall windows.
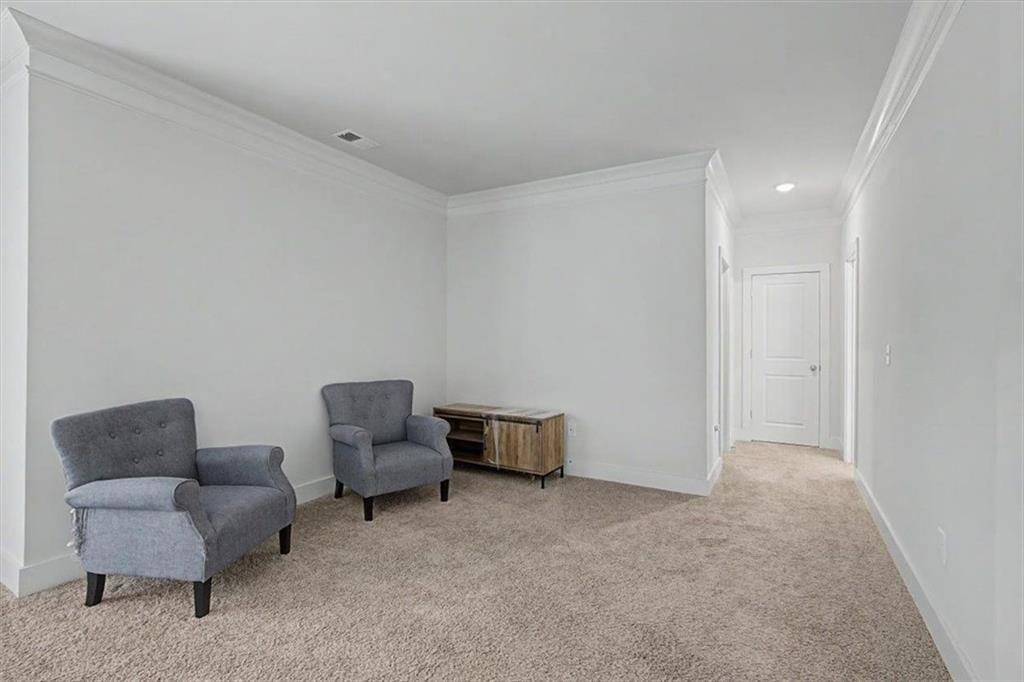
Carpeted sitting area with two gray armchairs and a wood console table beside a hallway.
Carpeted living room with a tray ceiling, tall windows and two gray armchairs.
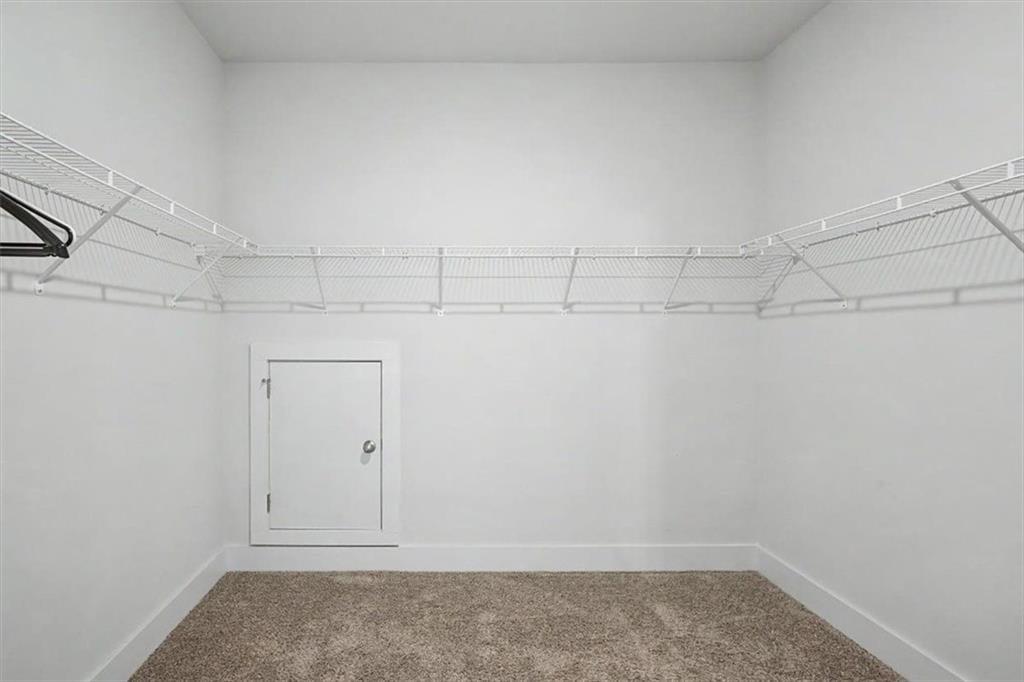
Empty walk-in closet with wraparound wire shelving, beige carpet, and a small access door.
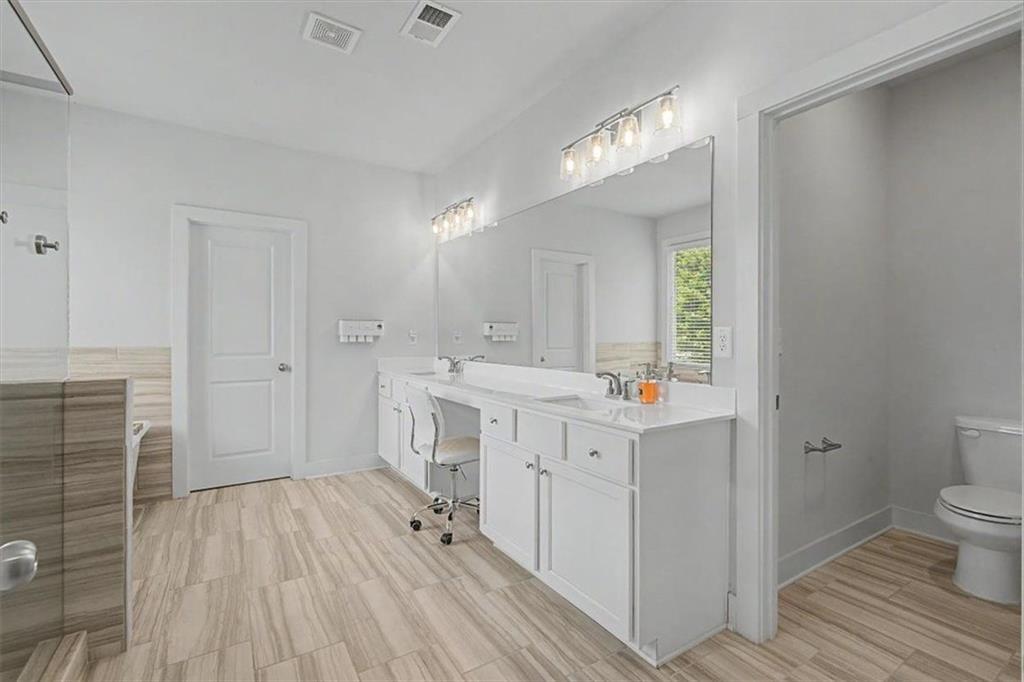
Bathroom with a long white vanity, large mirrors, and wood-look tile flooring.
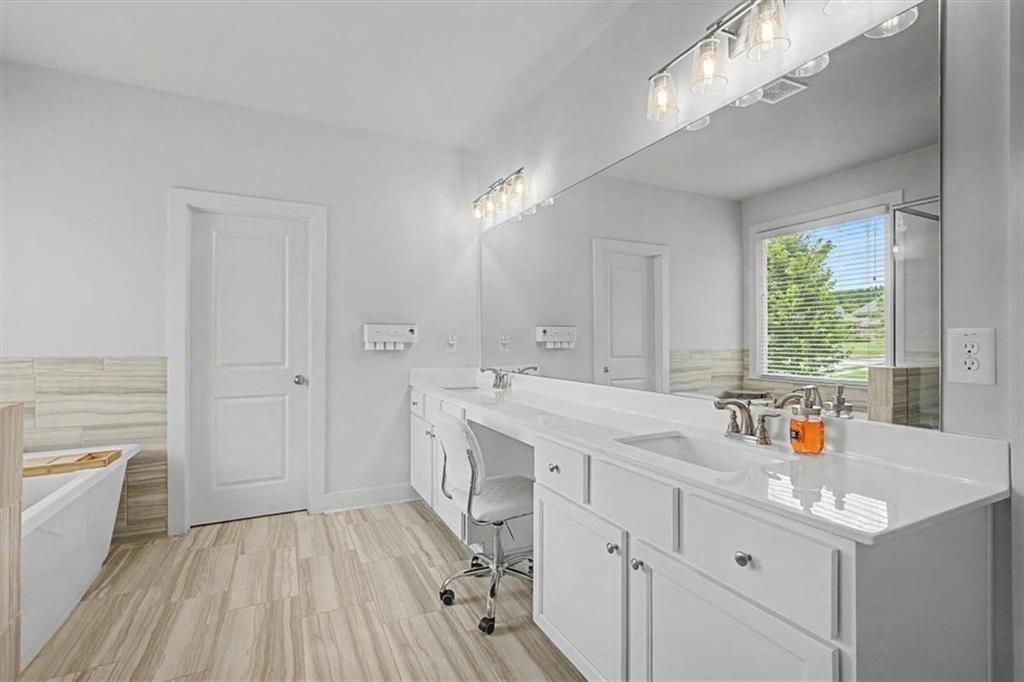
Bright bathroom with a long double-sink vanity, large mirror, and white bathtub.
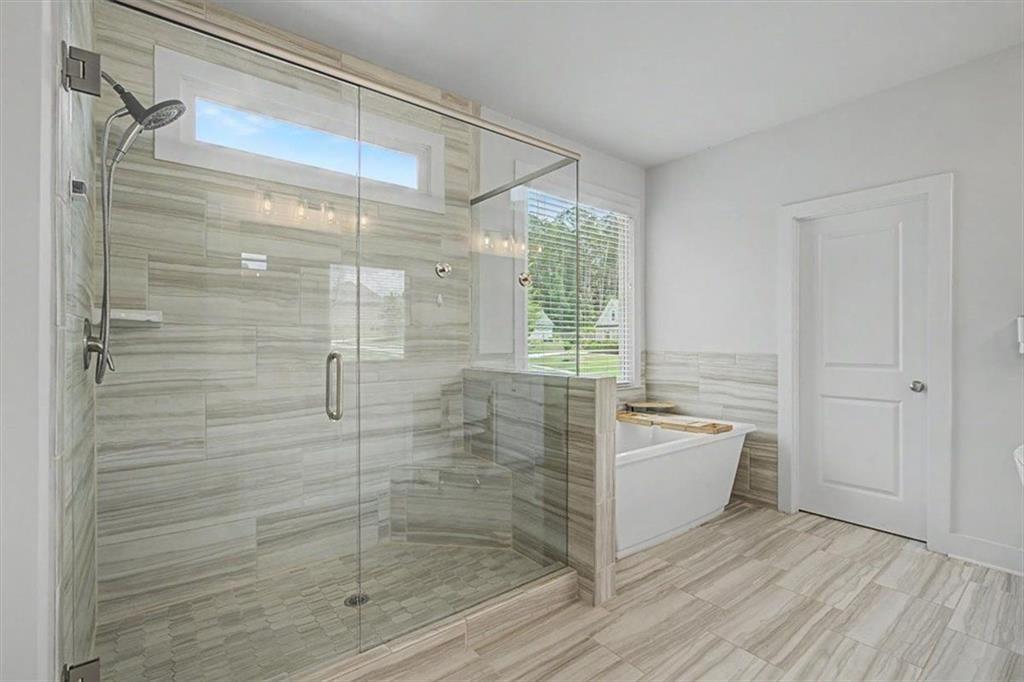
Modern bathroom with a glass walk-in shower and freestanding tub beside a window.
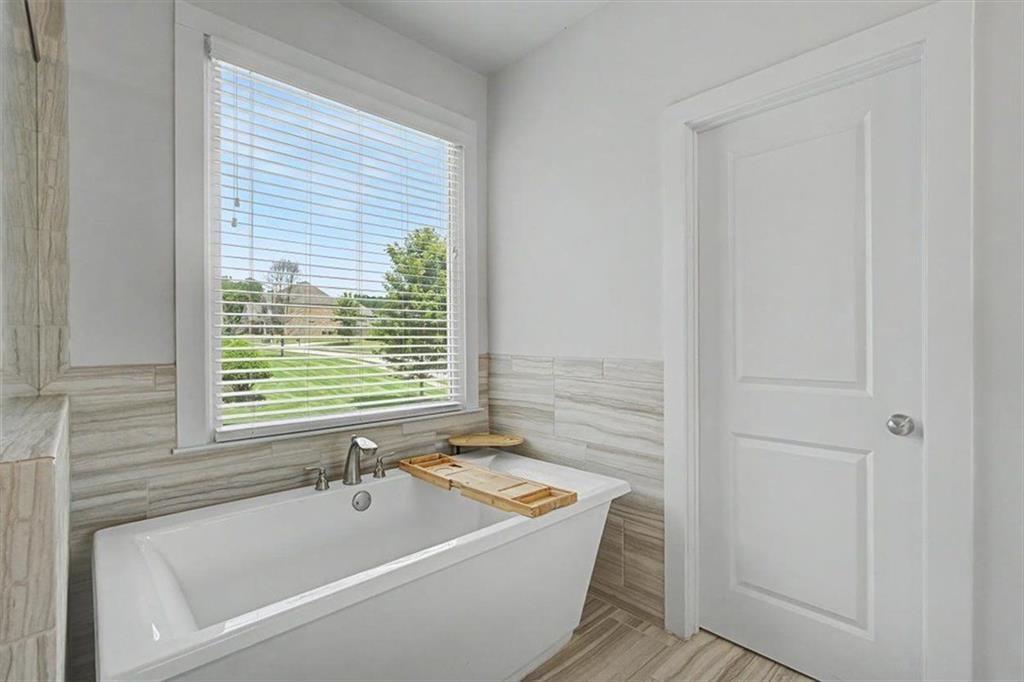
Bathroom with a freestanding tub beneath a window overlooking a green lawn.
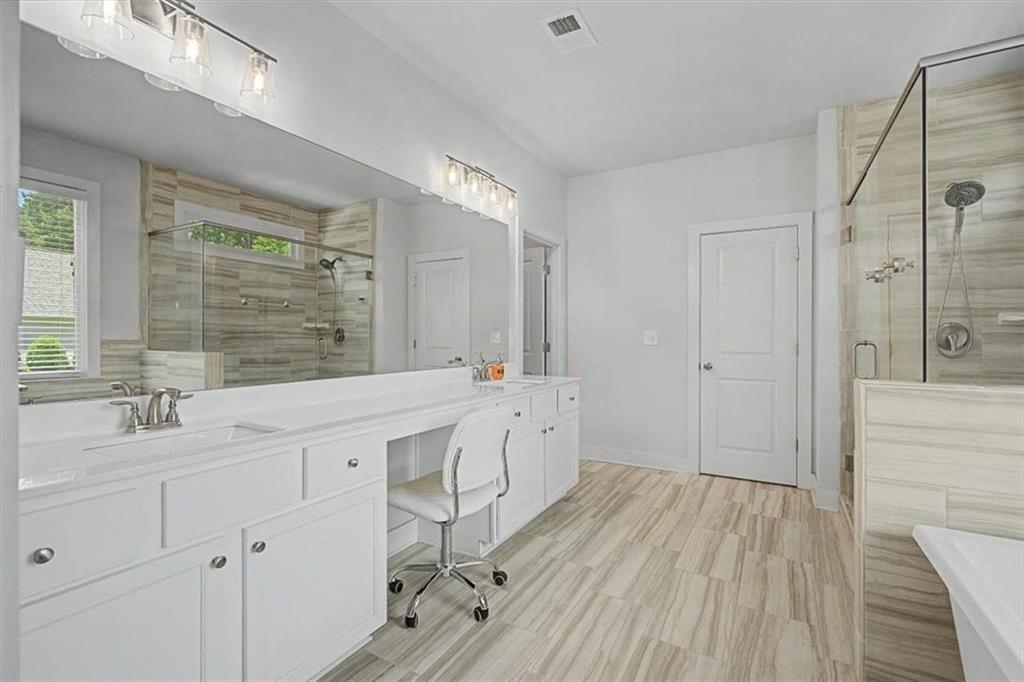
Bathroom with a long white vanity, beige tile, and a glass-enclosed shower.
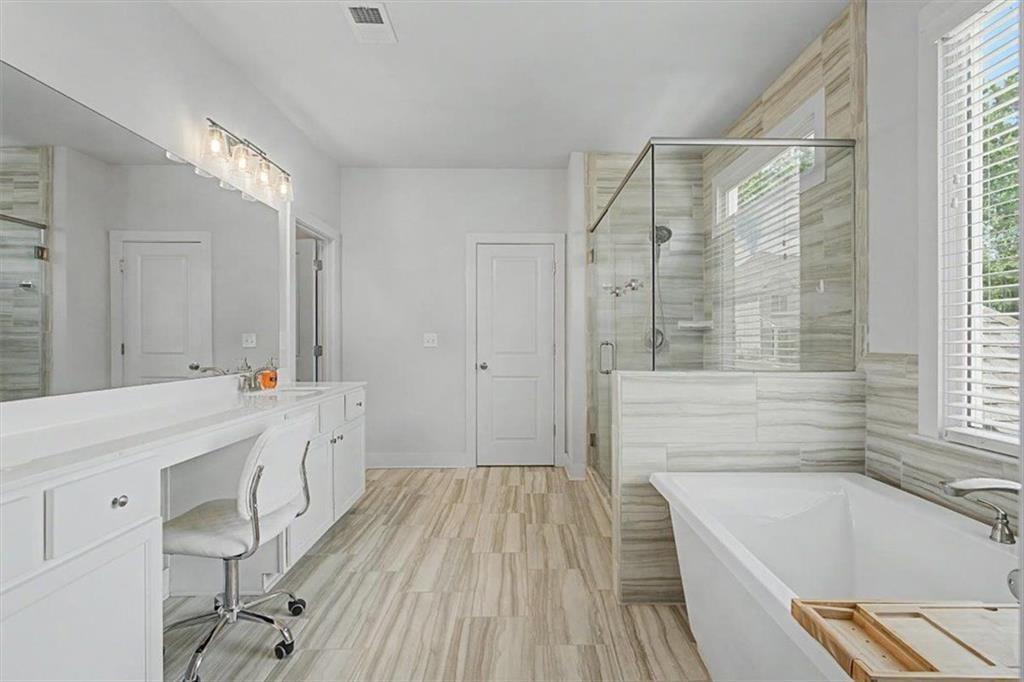
Bathroom with a double vanity, freestanding tub, and glass-enclosed shower.
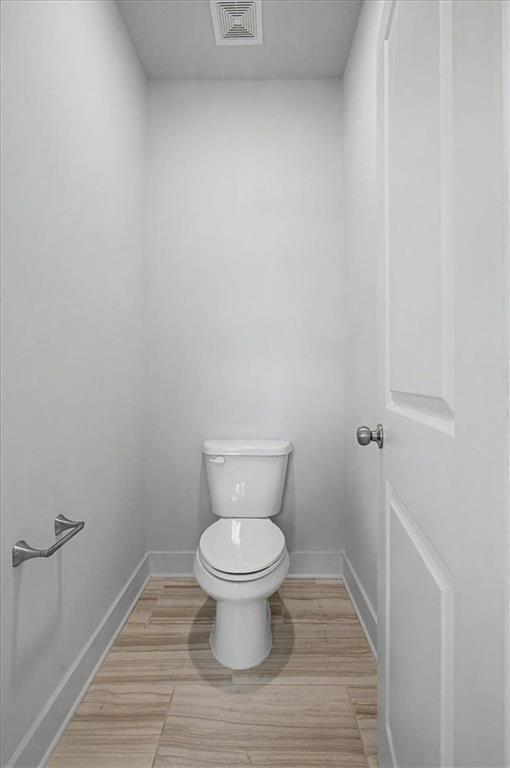
Bathroom with a white toilet, wood-look tile floor, and white paneled door.
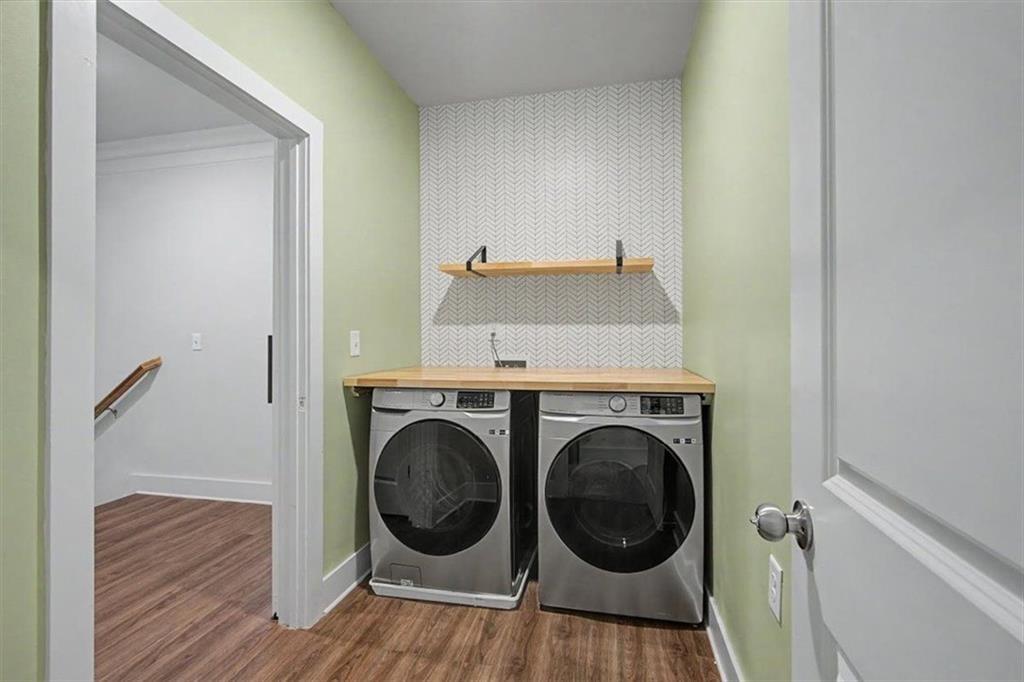
Laundry room with front-loading washer and dryer, wood countertop, and chevron-patterned backsplash.
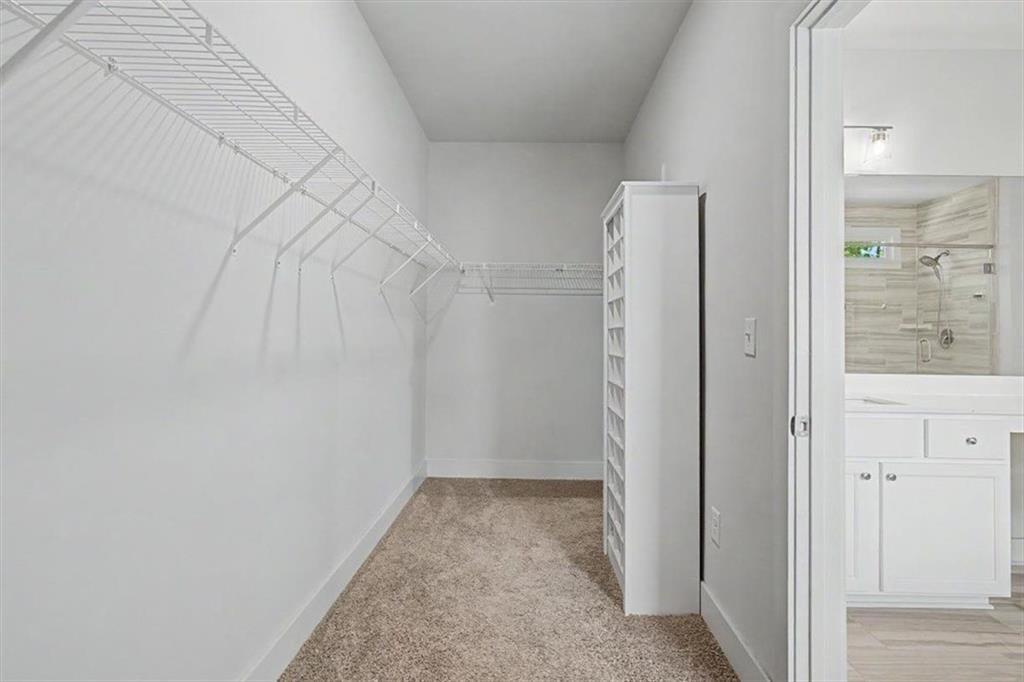
Walk-in closet with white wire shelving, beige carpet, and an adjoining bathroom.
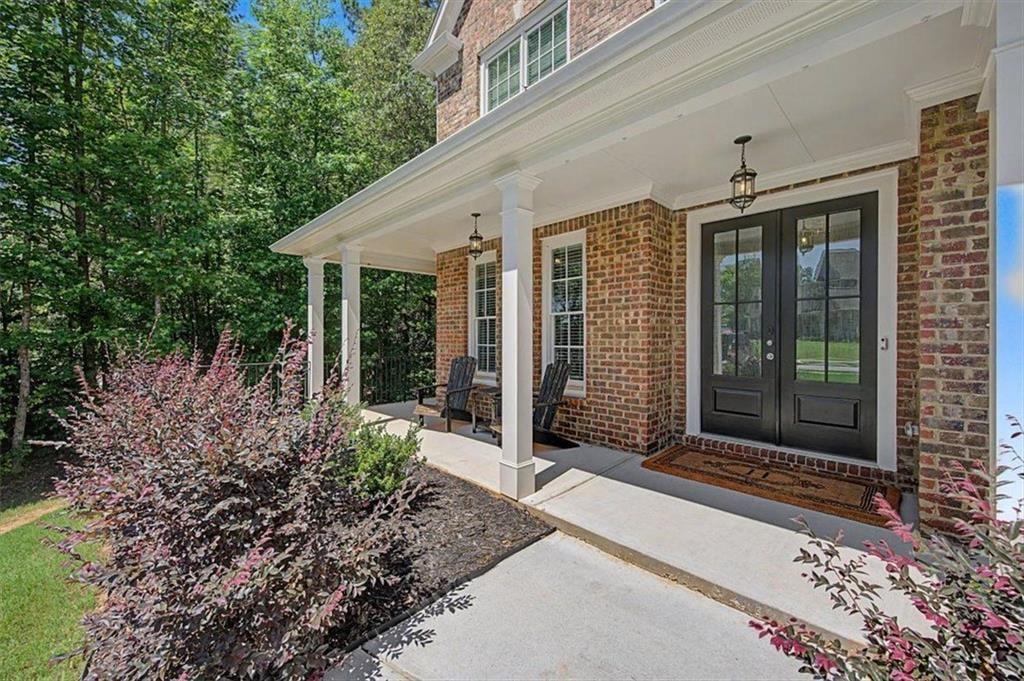
Brick home’s covered front porch with black double doors, white columns, and landscaped shrubs.
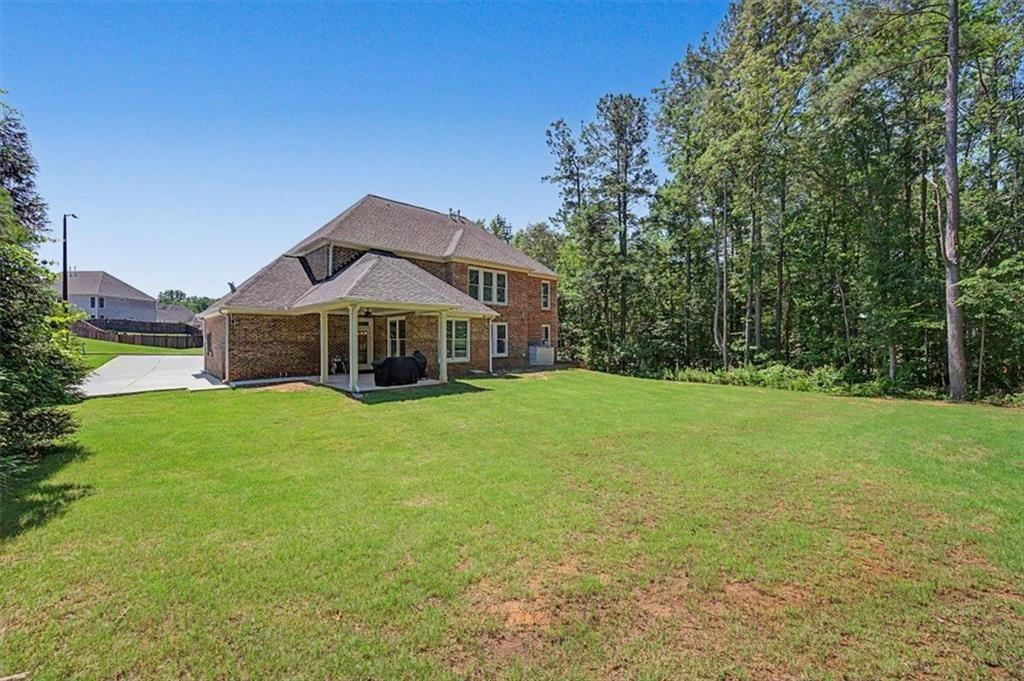
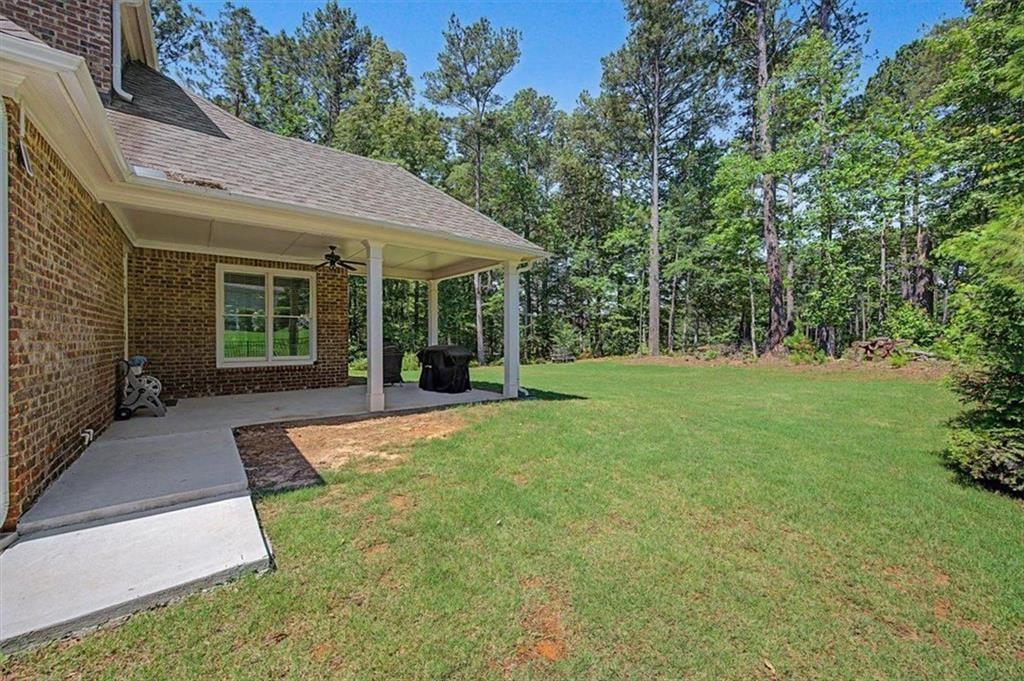
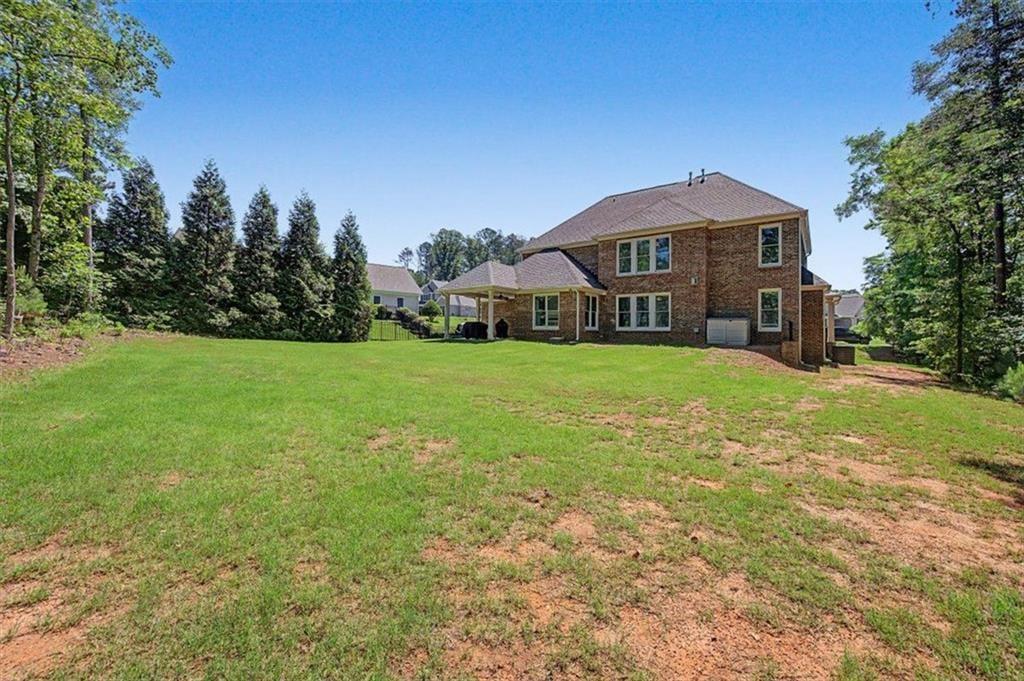
Two-story brick home with a covered patio, wide lawn, and wooded yard.
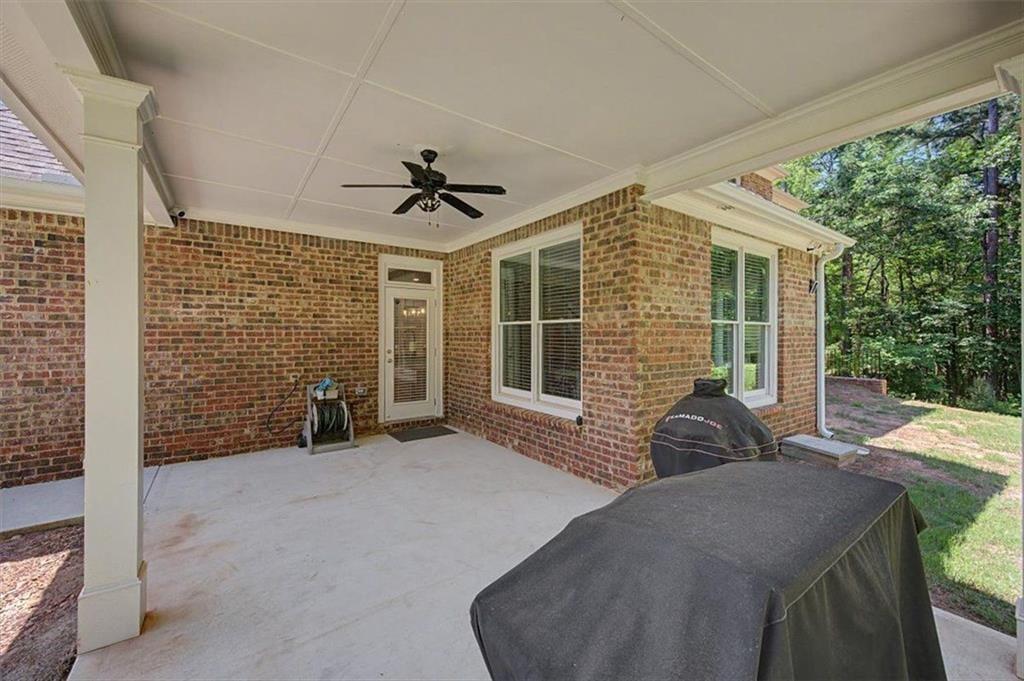
Covered brick patio with a ceiling fan, large windows, and a covered grill beside a wooded yard.
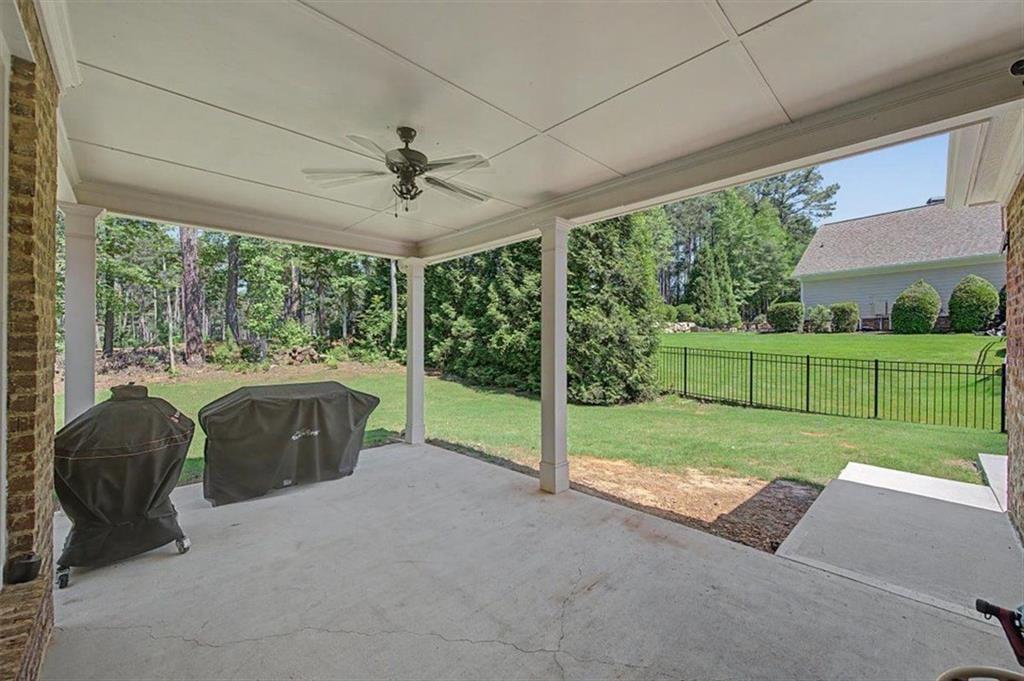
Covered rear patio with a ceiling fan and grills overlooking a fenced, tree-lined backyard.
Two-story brick house with a covered patio overlooking a broad lawn and mature trees.
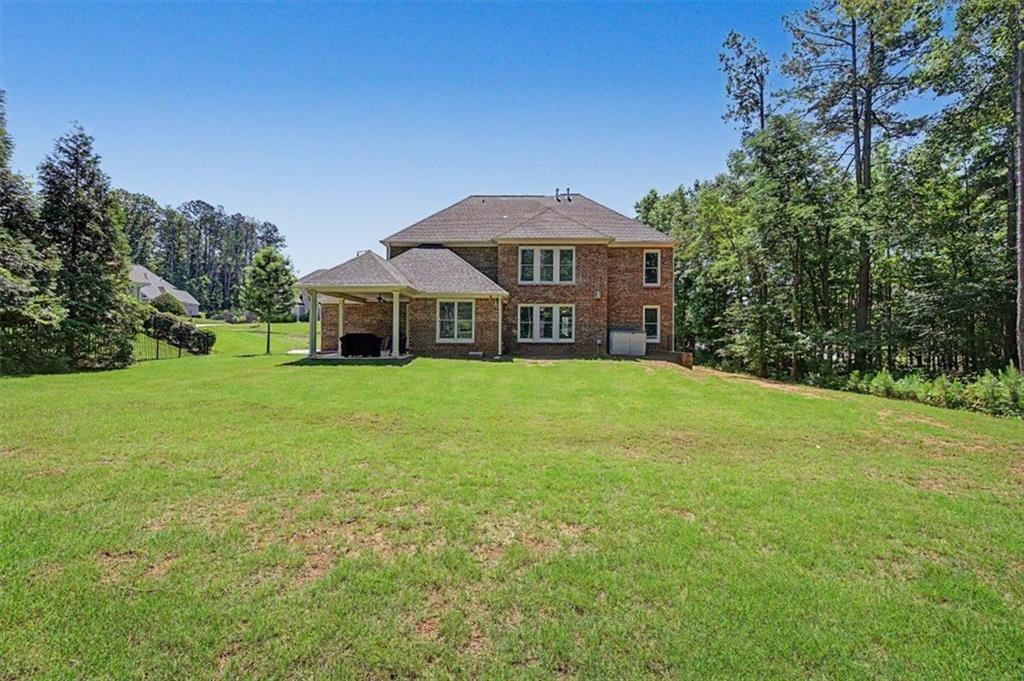
Brick home with a covered patio, outdoor grill, broad lawn, and mature trees.
Two-story brick home beyond a broad lawn, with a covered patio and mature trees.
Aerial view of a recreation area with paved courts, a sand court, and surrounding walking paths.
Aerial view of multiple tennis courts surrounded by trees, walkways, parking, and neighborhood homes.
Aerial view of a community pool with splash features, clubhouse, and landscaped grounds.
Aerial view of a community pool and playground with a water slide and splash pad.
Aerial view of a golf course fairway with a pond and homes along its edge.
Aerial view of a golf course fairway with sand bunkers and woodland.
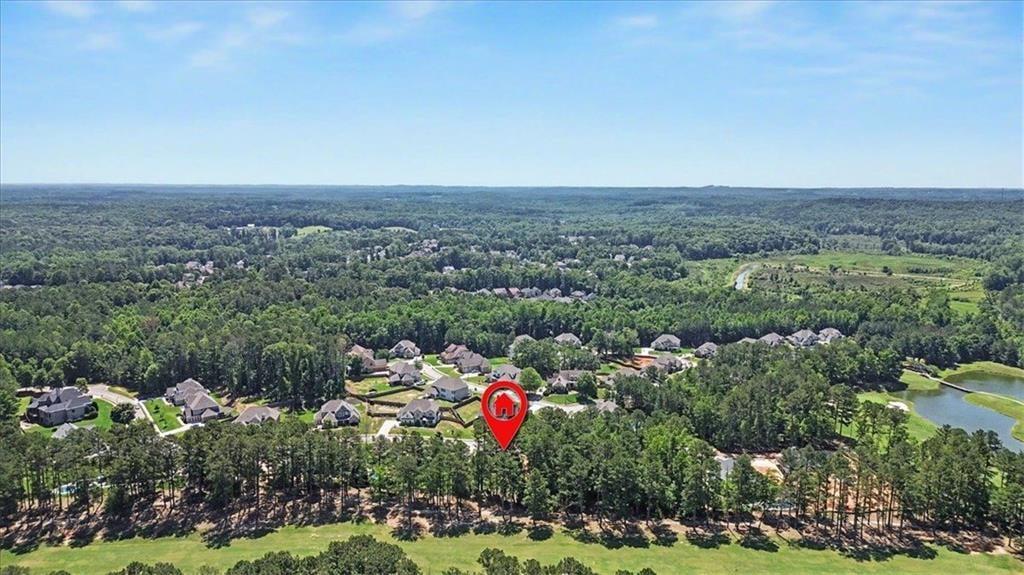
Aerial view of a home marked by a red pin, surrounded by neighboring houses and dense woodland.
Aerial view of a home marked in a wooded neighborhood near a pond and open fields.
VIEW PHOTOS
Listed by Clay Thomas with BHGRE Metro Brokers 404-843-2500
$614,999

210 Manchester Lane

5 Beds 5 Baths 4,386 Sq.Ft. 0.39 Acres

Description

RATE BUYDOWN OFFERED BY THE MOTIVATED SELLER!! From the moment you arrive, the impressive side-entry 3-car garage and elegant curb appeal set the tone for what awaits inside. The thoughtfully designed main level features a separate office, formal dining room, and a guest suite with full bath, providing flexibility for work, entertaining, and hosting overnight guests. The heart of the home is the open-concept living area, where the spacious family room flows seamlessly into the gourmet kitchen and oversized breakfast area, all offering picturesque views of the golf course. Upstairs, retreat to the expansive owner's suite complete with a private sitting room, creating the perfect space to unwind. The luxurious en-suite bath and generous closet spaces complete this exceptional retreat. Three additional secondary bedrooms including a jack and jill setup complete the upstairs level. Step outside to enjoy a level backyard that offers both privacy and breathtaking golf course views. Whether you're entertaining friends, enjoying a morning coffee, or taking in the peaceful surroundings, this outdoor space is sure to impress. Combining elegant living spaces, functional design, and a premier golf course setting, this exceptional home offers the lifestyle you've been longing for. The Georgian is a golf cart community that offers top tier amenities such as a water park and swimming pool, playground, tennis and pickleball courts, sand volleyball, basketball courts, and has its own restaurant. Do not let this opportunity pass you by!!

Share Property

Location

210 Manchester Lane, Villa Rica, GA 30180

Status

For Sale
Clay Thomas

Clay Thomas

TITLE

REALTOR®

Property Amenities

Interior
Laundry room In Hall
Fireplace Family Room, Gas Log
Appliances Dishwasher, Disposal, Double Oven, Gas Cooktop, Gas Oven, Microwave, Refrigerator
Flooring Carpet, Ceramic Tile, Luxury Vinyl, Laminate
Total Bedrooms: 5
Half Bathrooms: 1
Full Bathrooms: 4
Other Interior Features Bookcases, Crown Molding, Double Vanity, Walk-In Closet(s), His and Hers Closets, Tray Ceiling(s), Vaulted Ceiling(s)
Area & Lot
Total area 4,386 Sq.Ft.
Lot Area 0.39 Acres
Living area 4,386 Sq.Ft.
MLS® ID 7782562
Year Built 2022
High School South Paulding
Middle School Carl Scoggins Sr.
Elementary School New Georgia
Water Frontage None
View Description Golf Course,Trees/Woods
Architecture Styles Contemporary
Type Residential
Status For Sale
Exterior
Stories 2
Pool None
Air conditioning Central Air
Heat type Central
Green Feature None
Disability Features None
Water Source Public
Security Features Smoke Detector(s), Security System Owned
Sewer Public Sewer
Other Exterior Features Private Yard
Parking Attached, Kitchen Level, Level Driveway, Garage Faces Side
Lot Features Back Yard, Wooded, Private, Level
Roof Shingle, Composition
Utilities Cable Available, Electricity Available, Natural Gas Available, Sewer Available, Underground Utilities, Water Available
Finance
Sales Price $614,999
Real Estate Tax $2,704 yearly
Two-story brick house with gray gables, covered front porch, and landscaped lawn.

360 Virtual Tour

Take a tour of this property
Two-story brick house with gray gables, covered front porch, and landscaped lawn.

Schedule a Showing

I would love to show you this beautiful property. Please select your preferred date and time below. I will be in touch shortly to confirm your appointment.

Schedule a Showing

I would love to show you this beautiful property. Please select your preferred date and time below. I will be in touch shortly to confirm your appointment.

Thank you for your interest in 210 Manchester Lane, Villa Rica, GA 30180. We are reviewing your request and will be in touch shortly!

Mortgage Calculator

Estimate your monthly mortgage payment, including the principal and interest, property taxes, and HOA. Adjust the values to generate a more accurate rate.

All estimates are provided for informational purposes only. Actual amounts may vary.
$0,000 Your Payment 20 15 65
$0,000 Your Payment

Paulding County

Work With Clay

Partner with Clay Thomas, an Emerald Elite Level Producer known for delivering exceptional results. With a strategic approach and market insight, he guides buyers and sellers with confidence.