Leave a Message

Thank you for your message. I will be in touch with you shortly.

186 River Run Drive
186 River Run Drive
186 River Run Drive
186 River Run Drive
186 River Run Drive
186 River Run Drive
186 River Run Drive
186 River Run Drive
186 River Run Drive
186 River Run Drive
186 River Run Drive
186 River Run Drive
186 River Run Drive
186 River Run Drive
186 River Run Drive
186 River Run Drive
186 River Run Drive
186 River Run Drive
186 River Run Drive
186 River Run Drive
186 River Run Drive
186 River Run Drive
VIEW PHOTOS
$420,000

186 River Run Drive

4 Beds 3 Baths 24,571 Sq.Ft. 0.28 Acres

Description

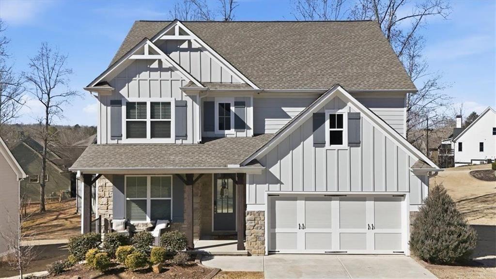
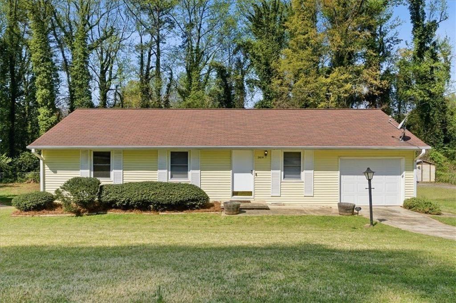
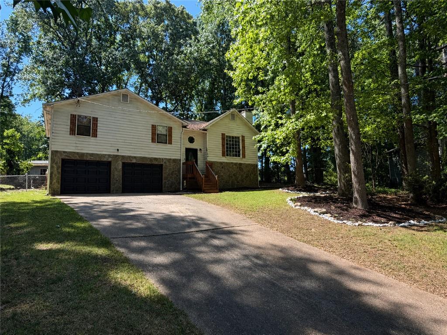
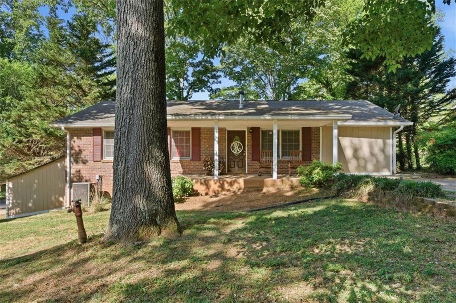
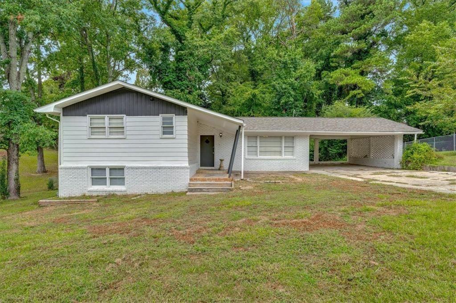
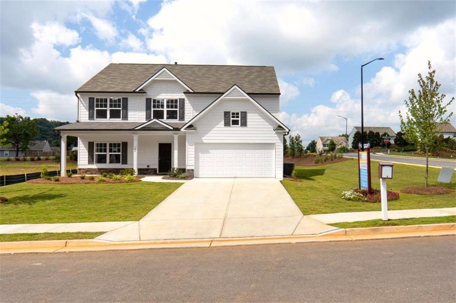
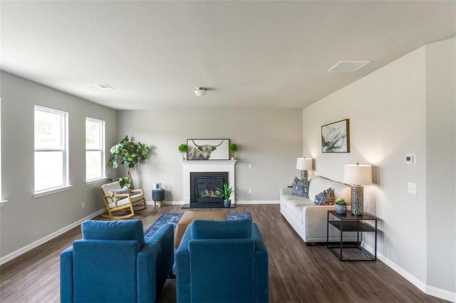
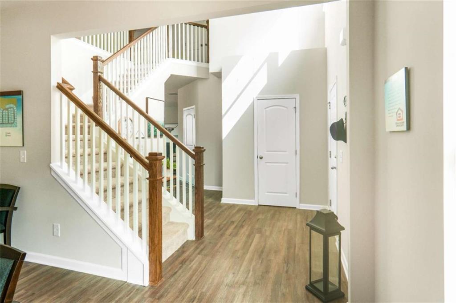
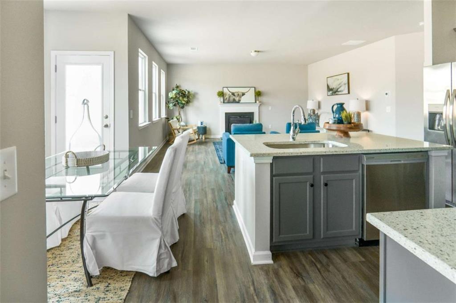
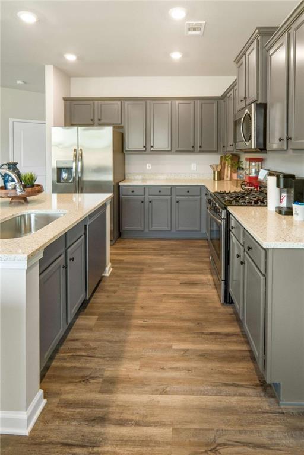
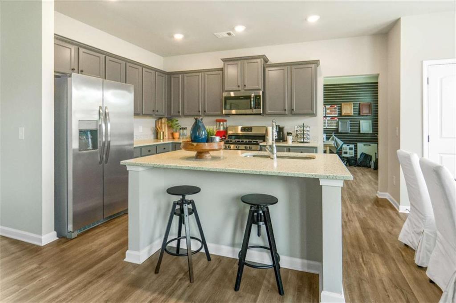
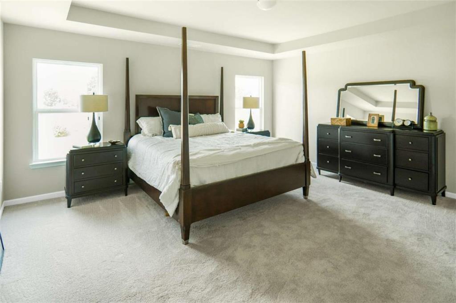
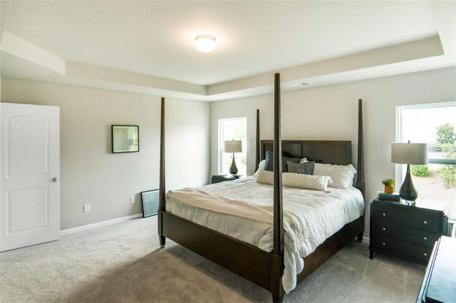
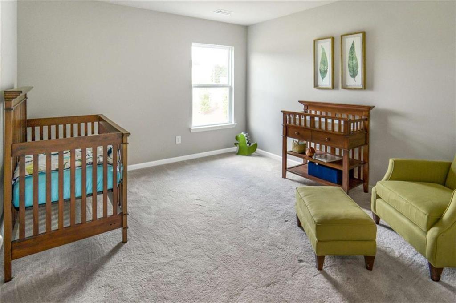
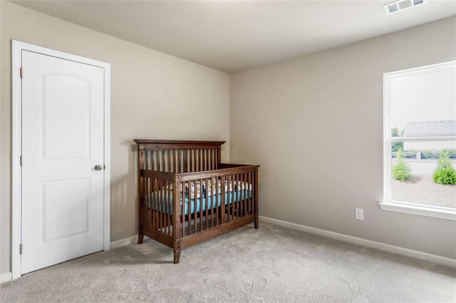
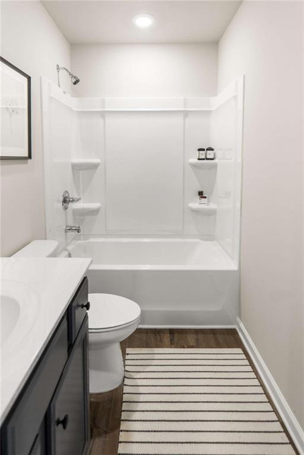
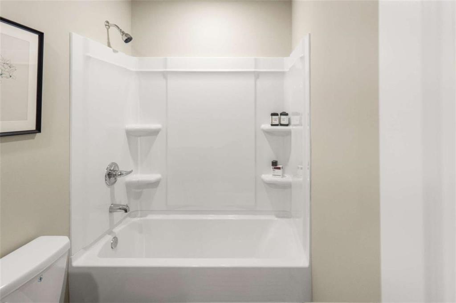
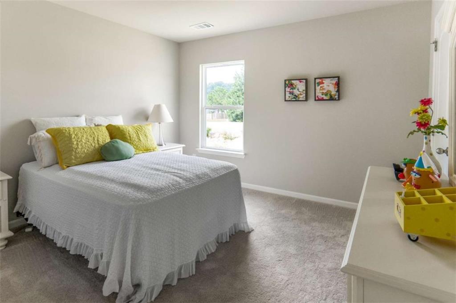
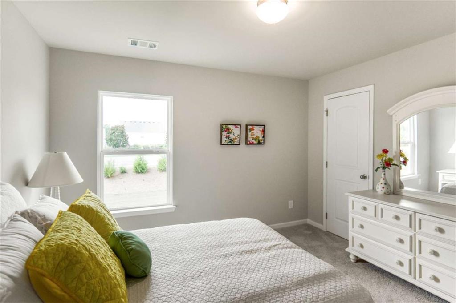
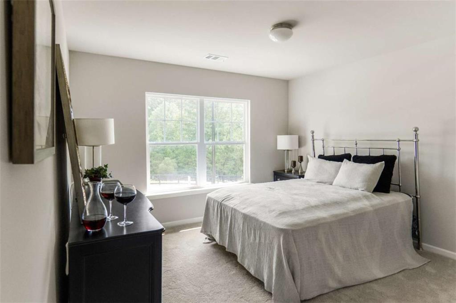
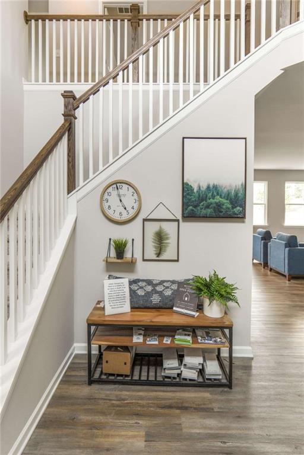
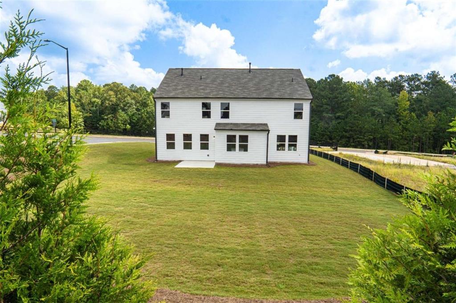
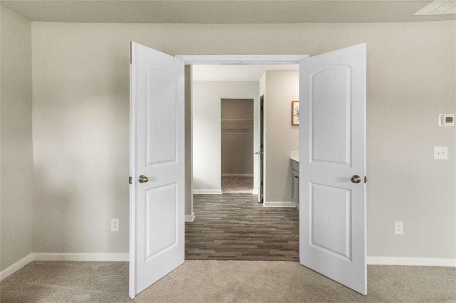
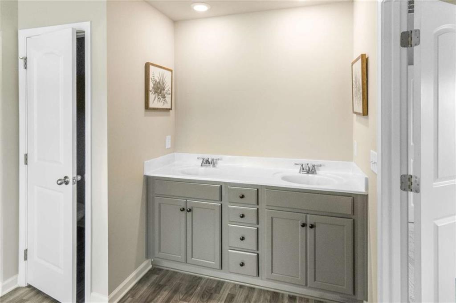
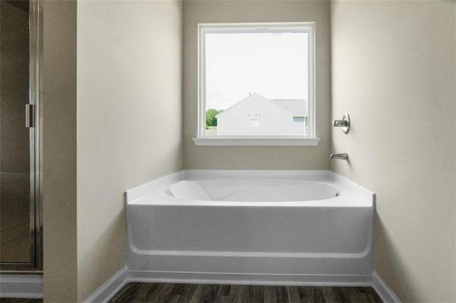
Welcome to the beautifully designed Graham Plan - a 4-bedroom, 2.5-bathroom home that perfectly blends comfort and style. This move-in ready gem features a large, cozy front porch that's perfect for relaxing mornings or quiet evenings. Inside, you'll find a warm fireplace with a sophisticated slate surround, a spacious kitchen with 36-inch Umber cabinets topped with crown molding, and gleaming Dallas White granite countertops with a modern single-bowl sink. The owner's suite offers a luxurious retreat with a 42-inch fiberglass garden tub, a separate shower, and a dual-sink vanity. Nice backyard ideal for entertaining or peaceful outdoor living. This home is ready to welcome the perfect family! Photo's are not of the actual home. Photo's will be updated soon.

Share Property

Location

186 River Run Drive, Dallas, GA 30132

Status

Sold
Clay Thomas

Clay Thomas

TITLE

REALTOR®

Property Amenities

Interior
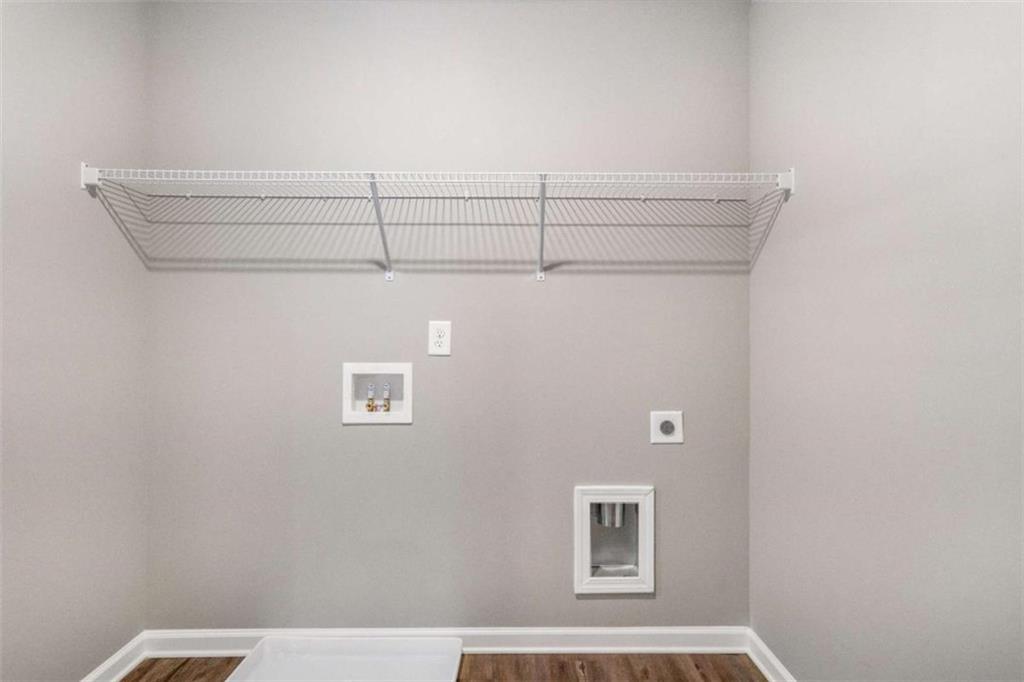
Laundry room Common Area, Upper Level
Fireplace Factory Built, Family Room, Gas Log, Gas Starter
Appliances Dishwasher, Disposal, Microwave, Refrigerator
Flooring Carpet, Other
Total Bedrooms: 4
Half Bathrooms: 1
Full Bathrooms: 2
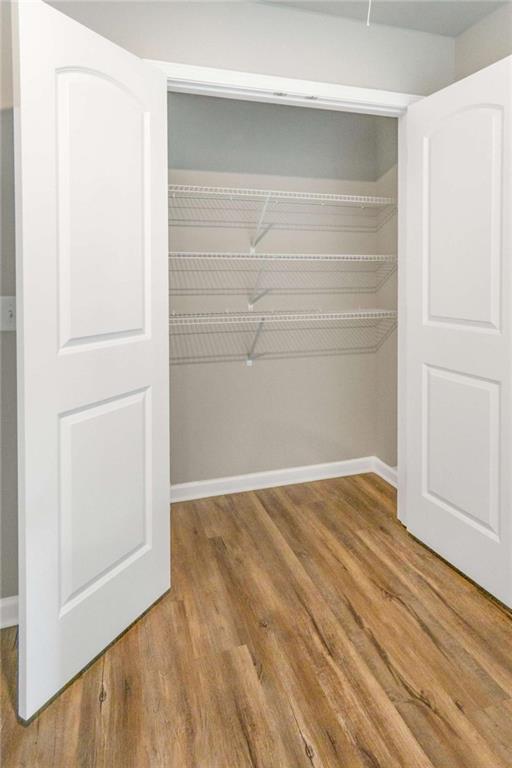
Other Interior Features Disappearing Attic Stairs, Double Vanity, Entrance Foyer, High Ceilings, High Ceilings 9 ft Lower, High Ceilings 9 ft Main, High Ceilings 9 ft Upper, Tray Ceiling(s), Walk-In Closet(s)
Area & Lot
Total area 24,571 Sq.Ft.
Lot Area 0.28 Acres
Living area 24,571 Sq.Ft.
MLS® ID 7727026
Year Built 2022
High School East Paulding
Middle School Lena Mae Moses
Elementary School WC Abney
Water Frontage None
View Description City
Architecture Styles Craftsman, Traditional
Type Residential
Status Sold
Exterior
Stories 2
Pool None
Air conditioning Attic Fan, Central Air, Zoned
Heat type Forced Air, Natural Gas, Zoned
Green Feature None
Disability Features None
Water Source Public
Garage Space 2.0
Security Features Carbon Monoxide Detector(s), Fire Alarm, Smoke Detector(s)
Sewer Public Sewer
Other Exterior Features Other
Parking Attached, Garage
Lot Features Back Yard, Corner Lot, Landscaped, Level
Roof Composition, Other
Utilities Underground Utilities
Finance
Sales Price $420,000
HOA Fees $400 yearly
Real Estate Tax $1 yearly

Work With Clay

Partner with Clay Thomas, an Emerald Elite Level Producer known for delivering exceptional results. With a strategic approach and market insight, he guides buyers and sellers with confidence.