Leave a Message

Thank you for your message. I will be in touch with you shortly.

213 Bastian Drive Unit 6
VIEW PHOTOS
$297,260

213 Bastian Drive Unit 6

3 Beds 3 Baths 1,806 Sq.Ft.

Description

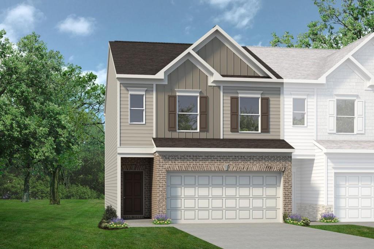
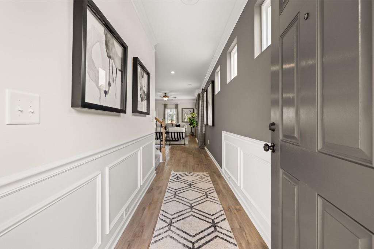
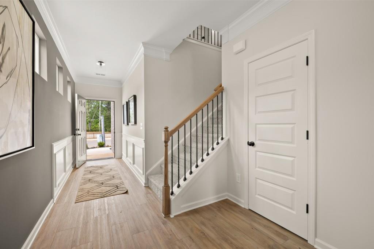
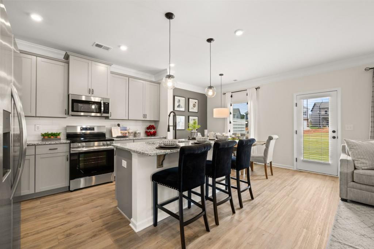
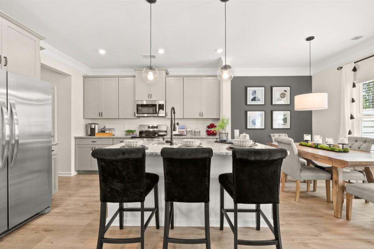
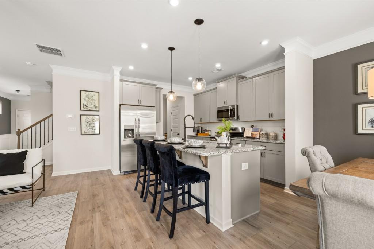
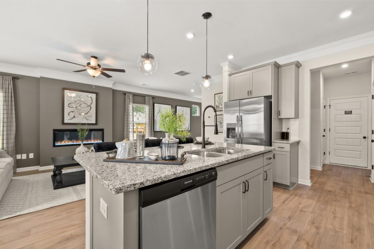
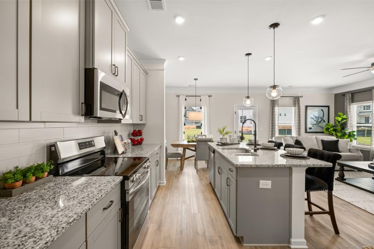
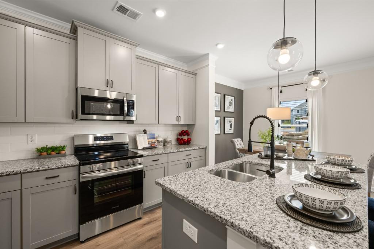
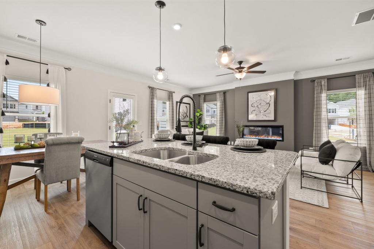
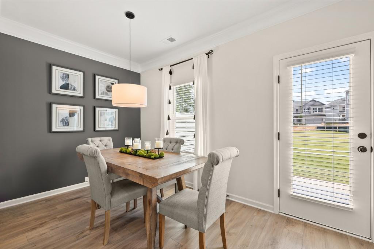
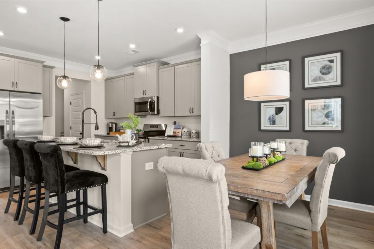
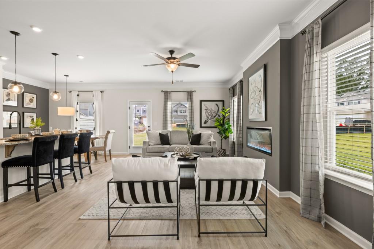
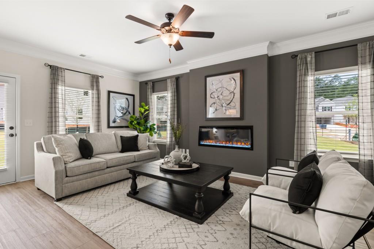
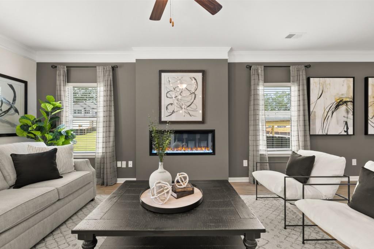
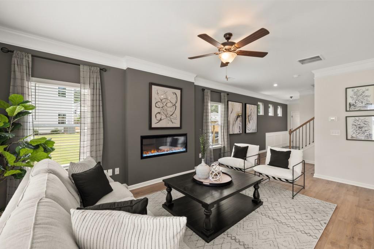
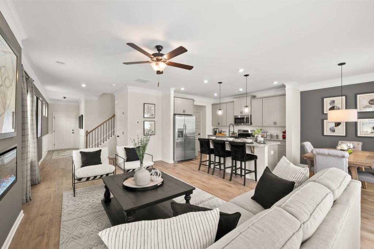
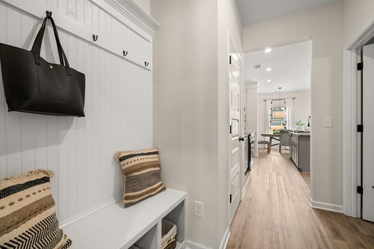
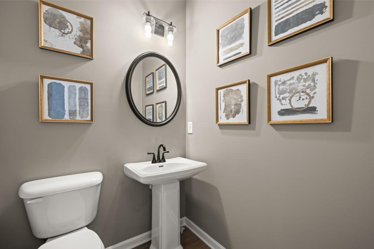
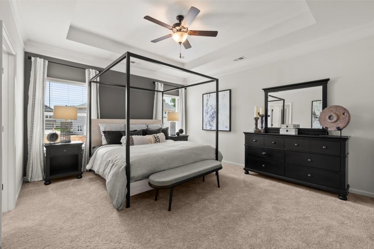
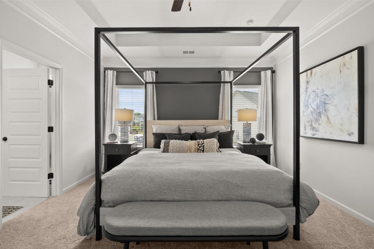
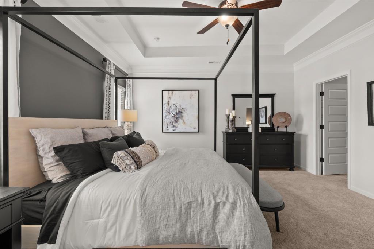
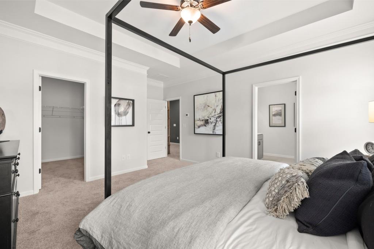
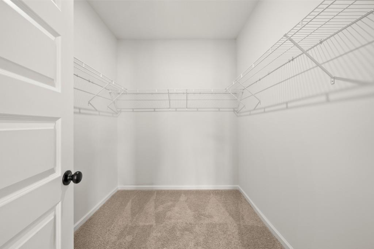
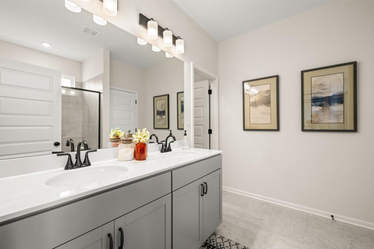
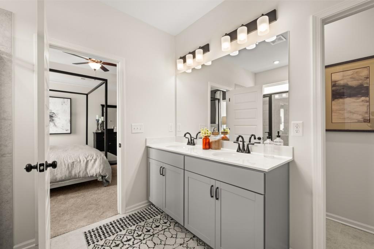
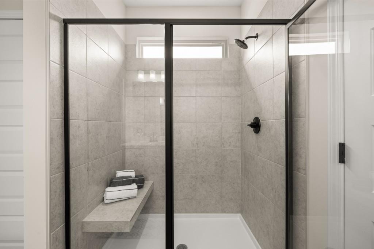
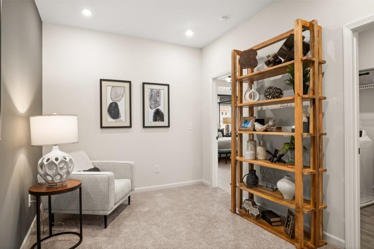
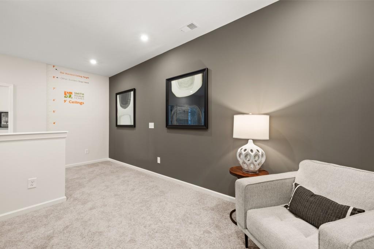
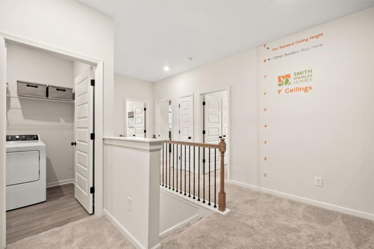
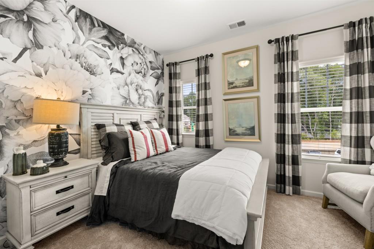
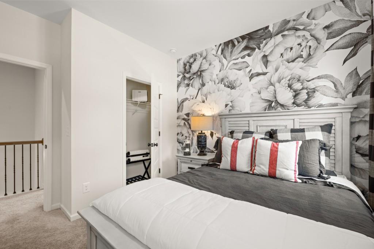
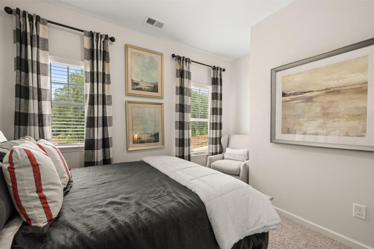
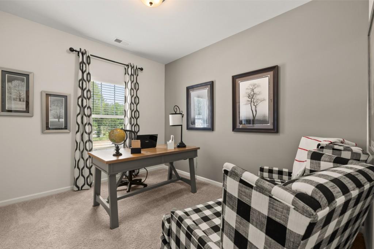
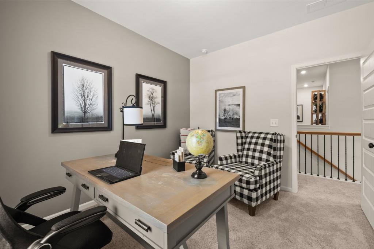
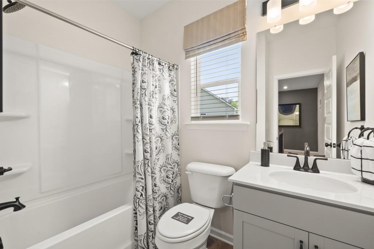
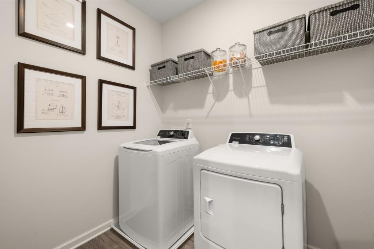
Move in Ready July 2025! The Norwood II plan by Smith Douglas Homes in the new community Jameson Towns! This 3BR/2.5BA end unit townhome features a comforting, convenient and functional layout for modern living. This two-car garage home has a mudroom and coat closet off the owner's entrance providing conveninet storage. The center island kitchen with upgraded cabinets, tile backsplash enhanced with granite counters connects to a cozy breakfast nook and family room with a linear fireplace, creating a warm and inviting living space. The back patio and yard can be accessed from the family room. Easy maintenance Vinyl plank flooring throughout the main living areas on the first floor. An open iron staircase leads to the owner's suite that is situated in the back of the home for privacy. Second story laundry room, two bedrooms and a bathroom are in the front of the home. The versatile loft can be used as a study area, play room etc. Nine ft ceiling heights on both levels. Planned neighborhood pool with cabana, playground and lawn maintenance included in HOA! More time for you! Photos representative of plan not of actual home. Seller incentives with preferred lender.

Share Property

Location

213 Bastian Drive Unit 6, Villa Rica, GA 30180

Status

Sold
Clay Thomas

Clay Thomas

TITLE

REALTOR®

Property Amenities

Interior
Laundry room Laundry Room, Upper Level
Fireplace Electric, Family Room
Appliances Dishwasher, Disposal, Electric Range, Microwave
Flooring Carpet, Luxury Vinyl
Total Bedrooms: 3
Half Bathrooms: 1
Full Bathrooms: 2
Other Interior Features Entrance Foyer 2 Story, High Ceilings 9 ft Main, High Ceilings 9 ft Upper
Area & Lot
Total area 1,806 Sq.Ft.
Living area 1,806 Sq.Ft.
MLS® ID 7510067
Year Built 2025
High School Villa Rica
Middle School Bay Springs
Elementary School Ithica
Water Frontage None
View Description Other
Architecture Styles Traditional
Type Townhouse
Status Sold
Exterior
Stories 2
Pool None
Air conditioning Central Air
Heat type Central
Green Feature None
Disability Features None
Water Source Public
Garage Space 2.0
Security Features Fire Sprinkler System
Sewer Public Sewer
Other Exterior Features Private Entrance
Parking Garage, Garage Faces Front
Lot Features Landscaped, Level
Roof Composition
Utilities Electricity Available, Sewer Available
Finance
Sales Price $297,260
HOA Fees $90 monthly

Carroll County

Work With Clay

Partner with Clay Thomas, an Emerald Elite Level Producer known for delivering exceptional results. With a strategic approach and market insight, he guides buyers and sellers with confidence.