
223 Oakmont Drive
223 Oakmont Drive
223 Oakmont Drive
223 Oakmont Drive
223 Oakmont Drive
223 Oakmont Drive
223 Oakmont Drive
223 Oakmont Drive
223 Oakmont Drive
223 Oakmont Drive
223 Oakmont Drive
223 Oakmont Drive
223 Oakmont Drive
223 Oakmont Drive
223 Oakmont Drive
223 Oakmont Drive
223 Oakmont Drive
223 Oakmont Drive
223 Oakmont Drive
223 Oakmont Drive
223 Oakmont Drive
223 Oakmont Drive
223 Oakmont Drive
223 Oakmont Drive
223 Oakmont Drive
223 Oakmont Drive
223 Oakmont Drive
223 Oakmont Drive
223 Oakmont Drive
223 Oakmont Drive
223 Oakmont Drive
223 Oakmont Drive
223 Oakmont Drive
223 Oakmont Drive
223 Oakmont Drive
223 Oakmont Drive
223 Oakmont Drive
223 Oakmont Drive
223 Oakmont Drive
VIEW PHOTOS
Bought with Clay Thomas with BHGRE Metro Brokers and Listed by Risa Hassell with SDC Realty, LLC.  770-213-8068
$368,060

223 Oakmont Drive

3 Beds 3 Baths 2,231 Sq.Ft.

Description

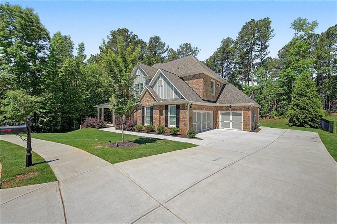
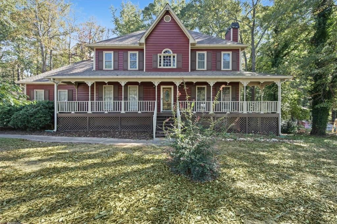
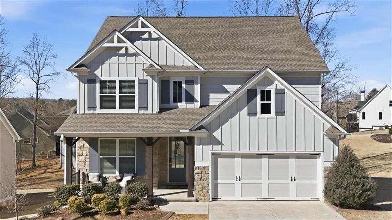
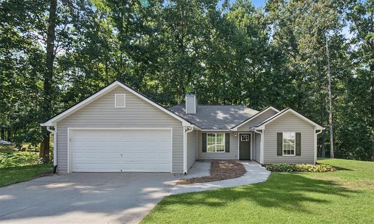
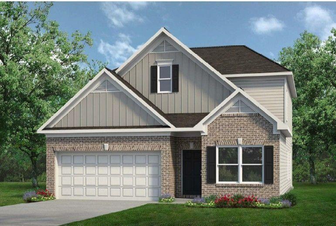
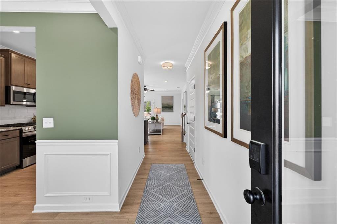
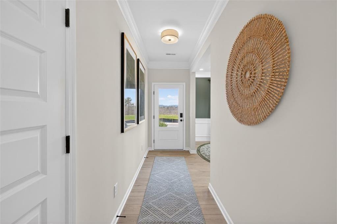
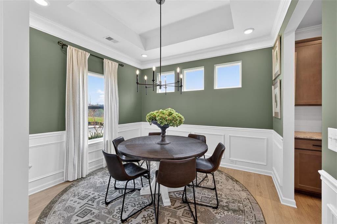
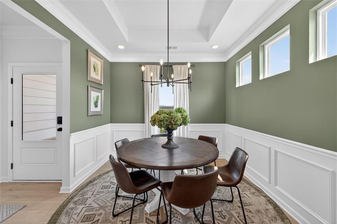
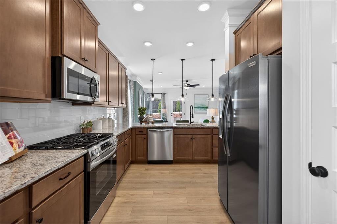
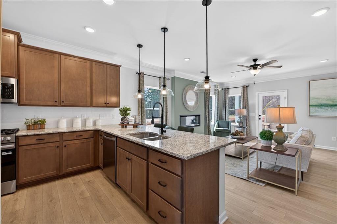
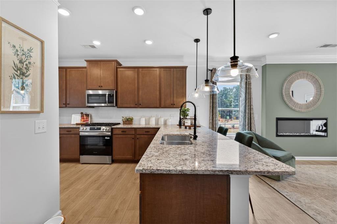
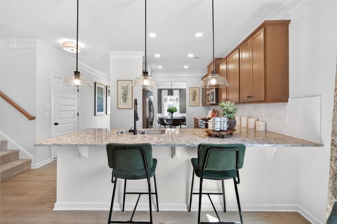
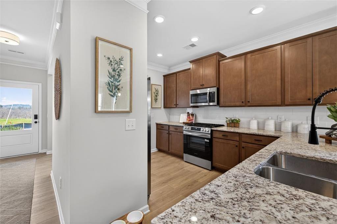
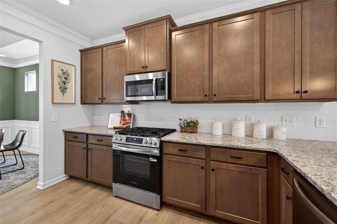
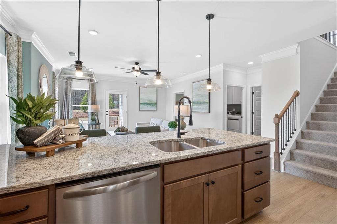
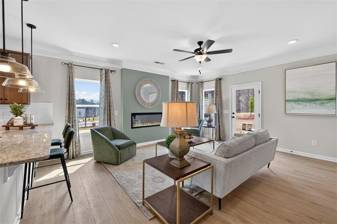
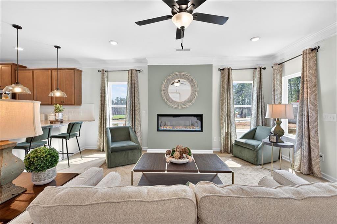
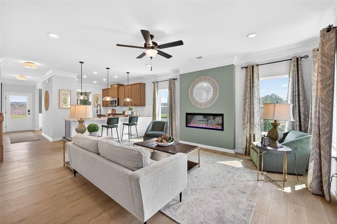
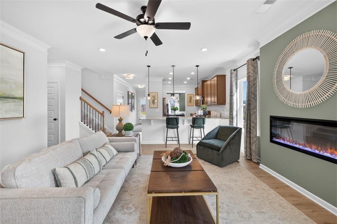
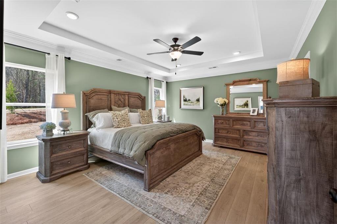
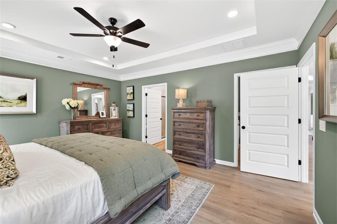
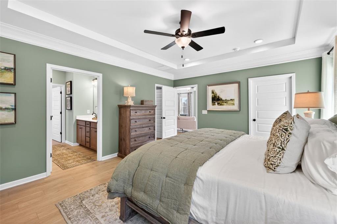
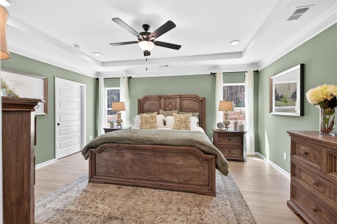
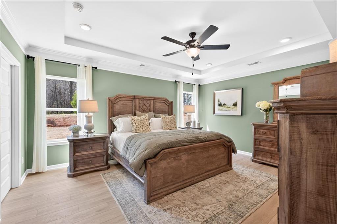
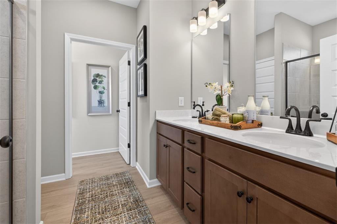
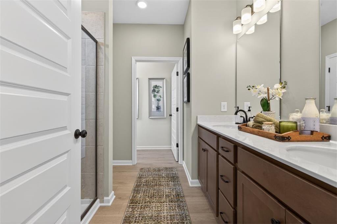
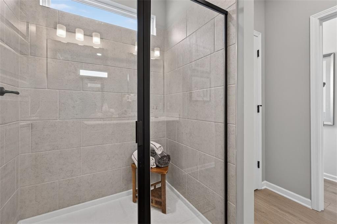
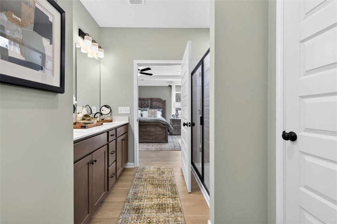
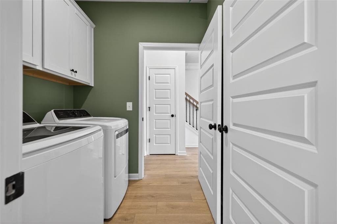
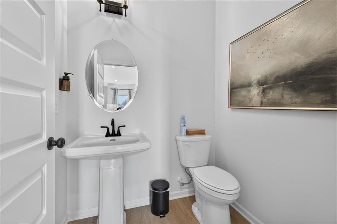
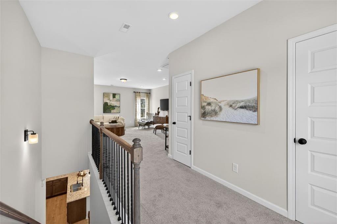
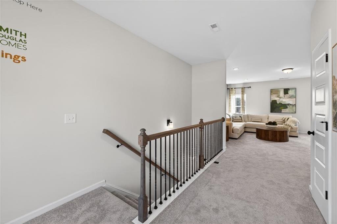
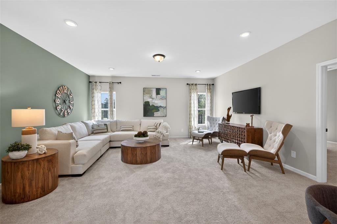
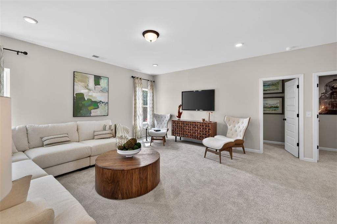
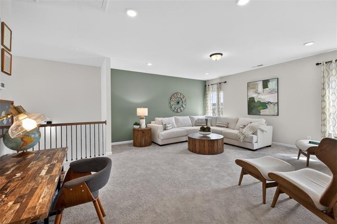
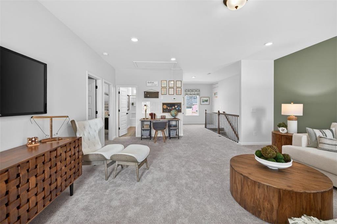
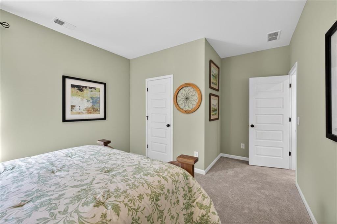
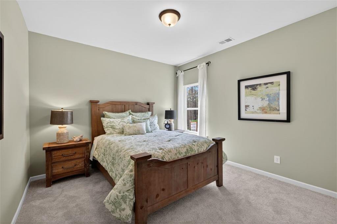
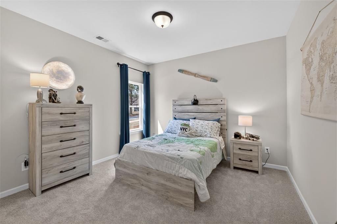
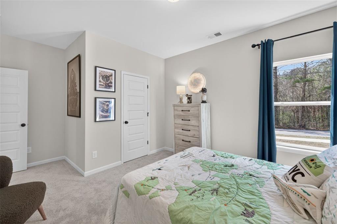
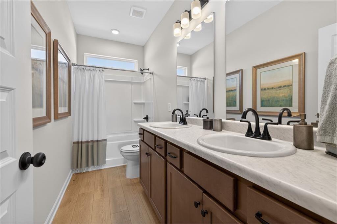
Move-In Ready July! The Caldwell, a beautifully designed home by Smith Douglas Homes, located in the desirable Oakmont community. This thoughtfully crafted floor plan is ideal for homeowners seeking the ease and comfort of main-level living without sacrificing space or flexibility. At the heart of the home, you'll find a spacious family room featuring a sleek linear fireplace, creating a warm and inviting atmosphere perfect for everyday living or entertaining guests. The family room flows effortlessly into the well-appointed kitchen, offering an open-concept design that keeps everyone connected. Highlights include 42" upper upgraded cabinetry and gleaming granite countertops. Step outside to the covered rear porch, an ideal space for relaxing mornings or evening gatherings while enjoying the outdoors. The main-level Primary Suite provides a private retreat just steps from the central living areas, delivering both convenience and comfort. This home is perfectly suited for single-level living, with all essential spaces easily accessible on the first floor as well as vinyl plank flooring creating a seamless flow from room to room. Upstairs, the Caldwell offers exceptional versatility with two additional bedrooms, a full bathroom, and a spacious loft, ideal for a home office, media room, or guest retreat. Both floors feature Smith Douglas Homes' signature 9-foot ceilings, enhancing the open and airy feel throughout the home. This home blends smart design with modern living in a vibrant community setting. Photos are representative of the plan and not of the actual home being built. Seller incentives available with the use of a preferred lender--don't miss this opportunity to make Oakmont your home!

Share Property

Location

223 Oakmont Drive, Dallas, GA 30132

Status

Sold

Date Sold

July 31, 2026
Clay Thomas

Clay Thomas

TITLE

REALTOR®

Property Amenities

Interior
Laundry room Laundry Room, Main Level, Other
Fireplace Electric, Family Room
Appliances Dishwasher, Disposal, Microwave
Flooring Carpet, Luxury Vinyl, Other
Total Bedrooms: 3
Half Bathrooms: 1
Full Bathrooms: 2
Other Interior Features Entrance Foyer, High Ceilings 9 ft Main, High Ceilings 9 ft Upper, Tray Ceiling(s)
Area & Lot
Total area 2,231 Sq.Ft.
Living area 2,231 Sq.Ft.
MLS® ID 7757007
Year Built 2026
High School Paulding County
Middle School Herschel Jones
Elementary School Lillian C. Poole
Water Frontage None
View Description Other
Architecture Styles Traditional
Type Residential
Status Sold
Exterior
Stories 2
Pool None
Air conditioning Central Air, Electric
Heat type Central, Natural Gas
Green Feature None
Disability Features None
Water Source Public
Garage Space 2.0
Security Features Smoke Detector(s)
Sewer Public Sewer
Other Exterior Features Private Entrance, None
Parking Attached, Garage
Lot Features Landscaped
Roof Composition
Utilities Electricity Available, Sewer Available, Water Available
Finance
Sales Price $368,060
HOA Fees $350 yearly
Real Estate Tax $1 yearly

Work With Clay

Partner with Clay Thomas, an Emerald Elite Level Producer known for delivering exceptional results. With a strategic approach and market insight, he guides buyers and sellers with confidence.