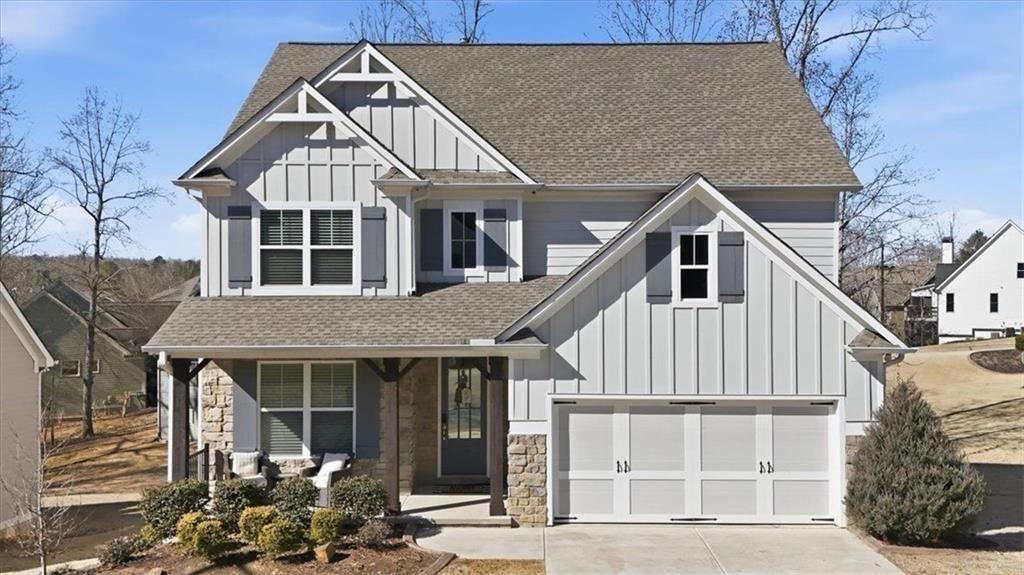
Two-story townhouse with brick facade, taupe siding, and a white paneled garage door.
Covered brick entry with a black glass-paneled front door and porch lantern.
Hallway with dark wood floors, white paneled walls, and a light wood cabinet beneath a table lamp.
Open-plan kitchen and living room with a large island, fireplace, and coffered ceiling.
Two-story stairwell with dark wood treads and a dark handrail with black metal balusters.
Open-plan kitchen and living area with a large dining table and coffered ceiling.
Open-plan living room with a cream sofa and patterned rug beside a kitchen island with bar stools.
Kitchen island with three upholstered stools, wood cabinets, and stainless steel appliances.
Kitchen with clear-glass pendant lights, dark cabinets, stainless appliances, and a double-sink island.
Kitchen with a broad pale island, dark cabinets, stainless steel refrigerator, and patterned tile backsplash.
Kitchen island with double sink and white countertop beside a living room fireplace and tall windows.
Dining table with white upholstered chairs beside an open kitchen with wood cabinets and a breakfast bar.
Kitchen with stainless steel refrigerator, herringbone backsplash, adjacent sitting area, and staircase.
Kitchen with brown cabinets, stainless steel appliances, and a white herringbone tile backsplash.
Kitchen island with a large stainless steel sink and tall chrome faucet, with a dining area beyond.
Bathroom with a light wood vanity, oval mirror, and white toilet.
Bathroom vanity with a white sink, chrome faucet, large mirror, and gray towels.
Interior staircase with dark wood treads and black metal railing beside a furnished living room.
Living room with a coffered ceiling, fireplace, wall-mounted television, and colorful patterned rug.
Furnished living room with a beige reclining sectional, large TV, and geometric rug.
Sitting room with a gray reclining sofa, geometric rug, and dark media console.
Upstairs sitting area with a beige leather reclining sofa, patterned rug, and black stair railing.
Wooden staircase with black metal balusters, viewed from the carpeted upper landing.
Furnished bedroom with a dark wood king bed, beige carpet, tray ceiling, and window with sheer curtains.
Furnished bedroom with blue patterned bedding, a tray ceiling, and an adjoining bathroom.
Bathroom with a glass shower beside a built-in soaking tub and white vanity.
Bathroom with a tiled glass shower, built-in tub beneath a window, and dark wood vanity.
Bathroom with a long wood-tone vanity, large mirror, and glass-enclosed shower.
Bathroom sink with a polished chrome faucet and a potted fern on the counter.
Laundry room with a washer and dryer beneath a wire shelf, opening to a room with a brown reclining sofa.
Home office with a computer desk, leather recliner, beverage cooler, and tall shelving.
Furnished home office with a dual-monitor desk, bookcase, and Georgia Bulldogs banner.
Home office with a wood desk, dual monitors, black mesh chair, and bookcase.
Bedroom with a wooden bed, gray bedding, sunlit window, and Atlanta United FC banner.
Furnished bedroom with a dark wooden bed, gray striped bedding, and an Atlanta United banner.
Bathroom with a dark wood vanity, beige tile, and a blue striped shower curtain.
Bathroom vanity with gray-brown cabinets, a white countertop, large mirror, and beige tile floor.
Two-story floor plan showing the garage, living spaces, three bedrooms, loft, and bathrooms.
Backyard lawn and patio with red chairs beside a tan-sided home and wooden privacy fence.
Home patio with two red-and-black chairs beside a fenced grassy yard.
Fenced backyard patio with red chairs, a dark table, and tall trees beyond the wooden fence.
Fenced backyard with an open wooden gate, lawn, and a red patio chair.
Brick Seaboard Township entrance sign beside landscaped shrubs and a residential street.
Community swimming pool beside a brick pavilion, with lounge chairs and townhomes in the background.
Community swimming pool with lounge chairs and umbrellas on a wide deck.
Silver Comet Trail sign beside a paved path, with a cyclist riding nearby.
Silver Comet Trail sign in Hiram points toward nearby parks, sports complex, food, and shops.
Paved road with a faded yellow centerline winding beneath a dense canopy of trees.
Red sheriff's office railcar displayed beside a wooded property.
VIEW PHOTOS
Bought with Clay Thomas with BHGRE Metro Brokers and Listed by Kimberly Sherrod with Southern Classic Realtors  678-635-8877
$323,000

53 Trailview Court

3 Beds 3 Baths 1,811 Sq.Ft. 2,178 Sq.Ft.

Description

Welcome to this charming and well-maintained townhome, only 3 years old, located in a desirable neighborhood! Featuring large owner's suit with walk-in closet, 2 additional bedrooms and 2.5 baths. This home offers modern living at its finest. Quartz countertops in the kitchen with stainless steel appliances. Freshly painted throughout, giving the home a crisp and clean look. Added privacy with a fenced in backyard! Lawn maintenance included for worry-free landscaping. Located just minutes from the Silver Comet Trail and shopping, you'll enjoy easy access to outdoor recreation and convenience. Don't miss out on this move-in-ready home!

Share Property

Location

53 Trailview Court, Hiram, GA 30141

Status

Sold

Date Sold

January 6, 2025
Clay Thomas

Clay Thomas

TITLE

REALTOR®

Property Amenities

Interior
Laundry room In Hall, Laundry Closet, Upper Level
Fireplace Factory Built, Family Room
Appliances Dishwasher, Electric Oven, Electric Range, Electric Water Heater, Microwave
Flooring Carpet, Ceramic Tile, Hardwood
Total Bedrooms: 3
Half Bathrooms: 1
Full Bathrooms: 2
Other Interior Features Double Vanity, Entrance Foyer, High Speed Internet, Open Floorplan, Tray Ceiling(s), Walk-In Closet(s)
Area & Lot
Total area 1,811 Sq.Ft.
Lot Area 2,178 Sq.Ft.
Living area 1,811 Sq.Ft.
MLS® ID 7455950
Year Built 2021
High School Hiram
Middle School P.B. Ritch
Elementary School Hiram
Water Frontage None
View Description City
Architecture Styles Townhouse
Type Townhouse
Status Sold
Exterior
Stories 2
Pool None
Air conditioning Ceiling Fan(s), Central Air, Electric
Heat type Central, Electric, Forced Air
Green Feature None
Disability Features None
Water Source Public
Garage Space 2.0
Security Features Fire Alarm
Sewer Public Sewer
Other Exterior Features Private Yard, None
Parking Attached, Garage, Garage Door Opener, Kitchen Level
Lot Features Back Yard, Cul-De-Sac, Level
Roof Composition
Utilities Electricity Available, Underground Utilities
Finance
Sales Price $323,000
HOA Fees $904 monthly
Real Estate Tax $3,087 yearly

Work With Clay

Partner with Clay Thomas, an Emerald Elite Level Producer known for delivering exceptional results. With a strategic approach and market insight, he guides buyers and sellers with confidence.