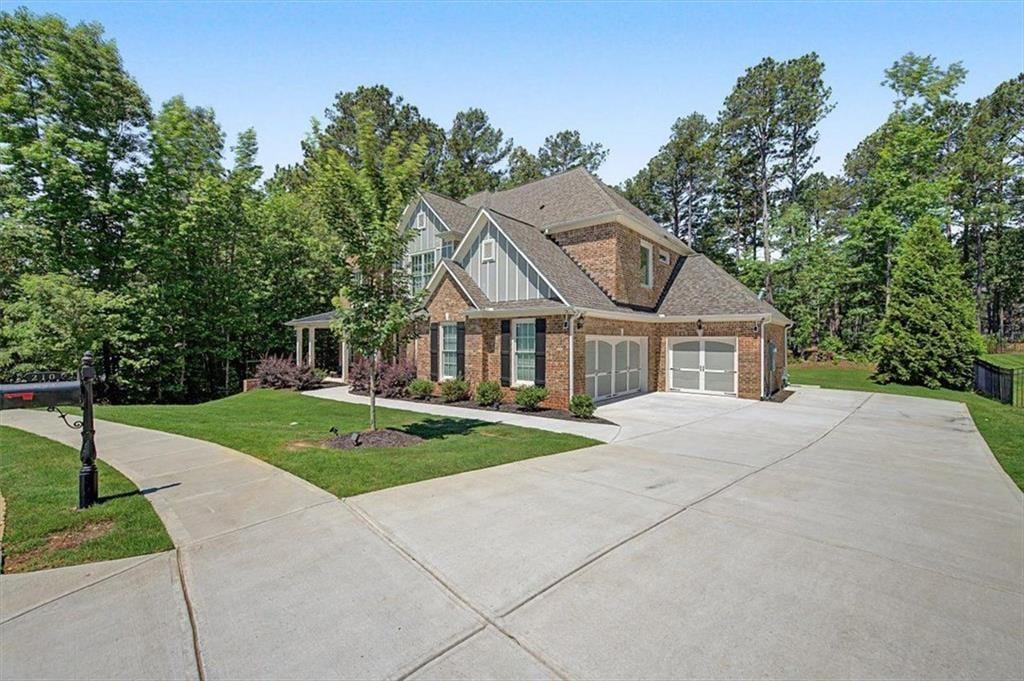
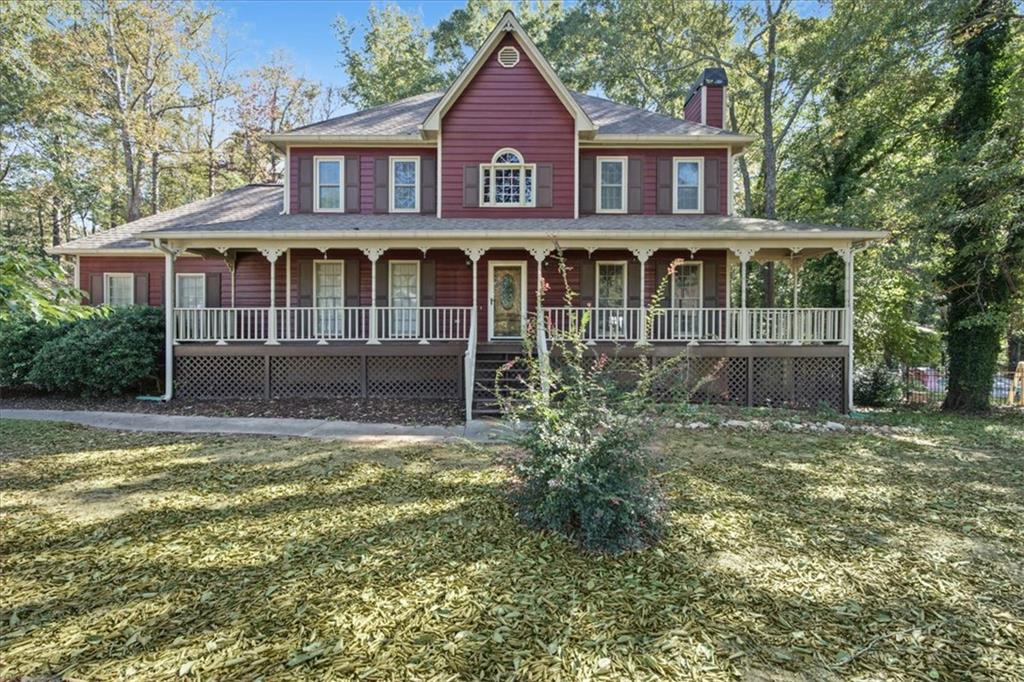
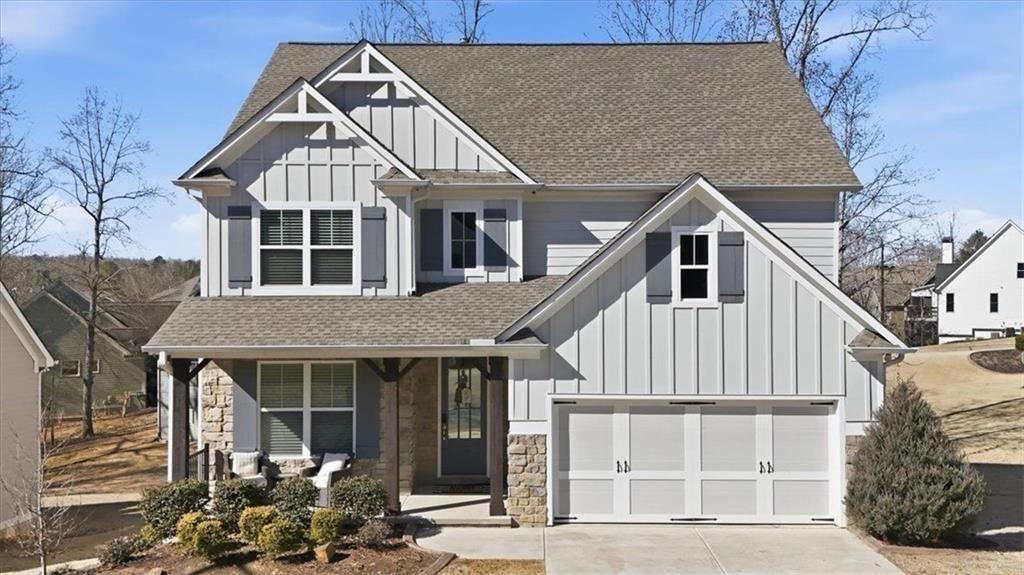
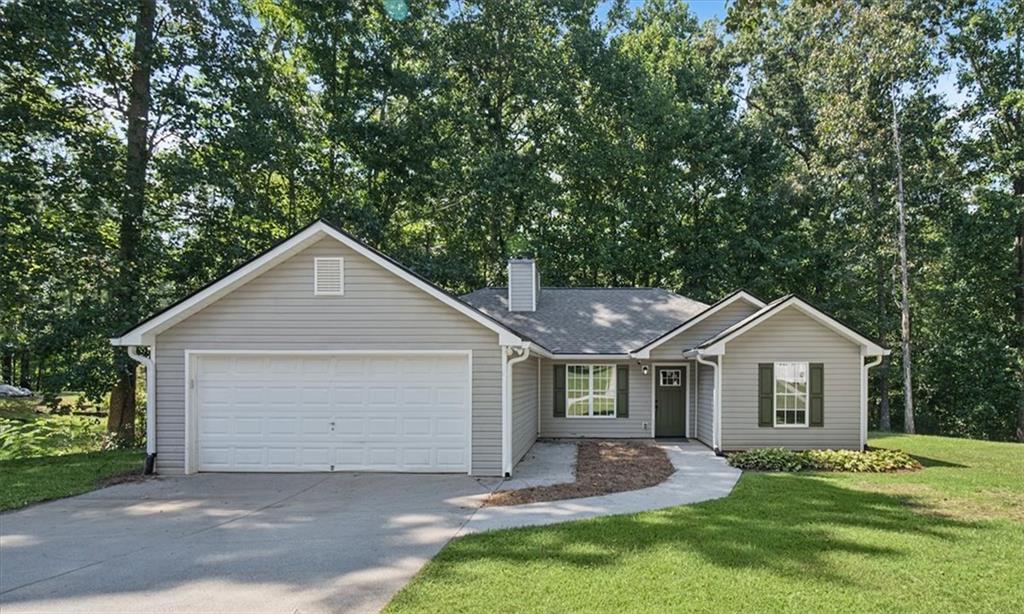
White split-level house with burgundy shutters, stone entry, and two garage doors.
White split-level home with burgundy shutters, stone entry, and a wide driveway.
White split-level house with burgundy shutters, stone entry, and curved driveway among tall trees.
White two-story home with burgundy shutters, two garage doors, and a broad driveway.
White split-level home with a two-car garage, front steps, and wooded surroundings.
Living room with gray recliners, a fireplace, reddish wood floors, and a vaulted ceiling.
Living room with gray seating, a fireplace, vaulted ceiling, and wall-mounted television.
Living room with gray sofas, vaulted ceiling, fireplace, and adjoining dining area.
Living room with a vaulted ceiling, fireplace, gray recliners, and hardwood floors.
Kitchen and dining area with wood cabinets, stainless steel appliances, and sliding glass doors.
Kitchen with wood cabinets, white countertops, stainless steel appliances, and wood-look flooring.
Kitchen with warm wood cabinets, white countertops, stainless steel range and microwave, and a sink beneath two windows.
Kitchen with honey-toned wood cabinets, stainless steel appliances, and a sink beneath a window.
Dining area with a wooden table, hardwood floors, and sliding glass doors beside the living room.
Furnished bedroom with a large curtained window, ceiling fan, and wooden dresser.
Furnished bedroom with patterned blue-and-gold bedding, a wall-mounted television, and an adjoining bathroom doorway.
Furnished bedroom with a tray ceiling, ceiling fan, and large curtained window.
Bathroom with a long double-sink vanity, wall-to-wall mirrors, and wood-look flooring.
Bathroom with a large soaking tub beneath a wide window and a glass-enclosed shower.
Walk-in closet with clothing racks, shoes, and a window with white blinds.
Small bathroom with a white toilet, window blinds, floating shelves, and dark wood flooring.
Empty bedroom with gray carpet, a wide window with blinds, and a ceiling fan with light.
Empty bedroom with gray carpet and a wide window with white blinds.
Bathroom with a patterned shower curtain, white vanity, and toilet.
Laundry area with a white washer and dryer beside a doorway to the bathroom.
Entryway staircase with dark gray treads, white risers, and an upper landing.
Basement seating area with a sectional sofa beneath exposed joists and ductwork.
Unfinished basement with exposed insulation, overhead ductwork, concrete floor, and sofas by a window.
Unfinished basement with exposed framing, stored mattresses, a couch, and a small Christmas tree.
Unfinished two-car garage with exposed ceiling framing and a silver sedan.
Wooden deck with burgundy railings overlooking mostly bare trees.
Wooden deck beside a white-sided house overlooks a wooded lot with mostly bare trees.
Wooded backyard beneath a raised wooden deck, with a staircase and outdoor air-conditioning unit.
Backyard with wooden deck stairs beside a wooded lot.
House exterior with an elevated wooden deck and stairs beside a leaf-covered yard.
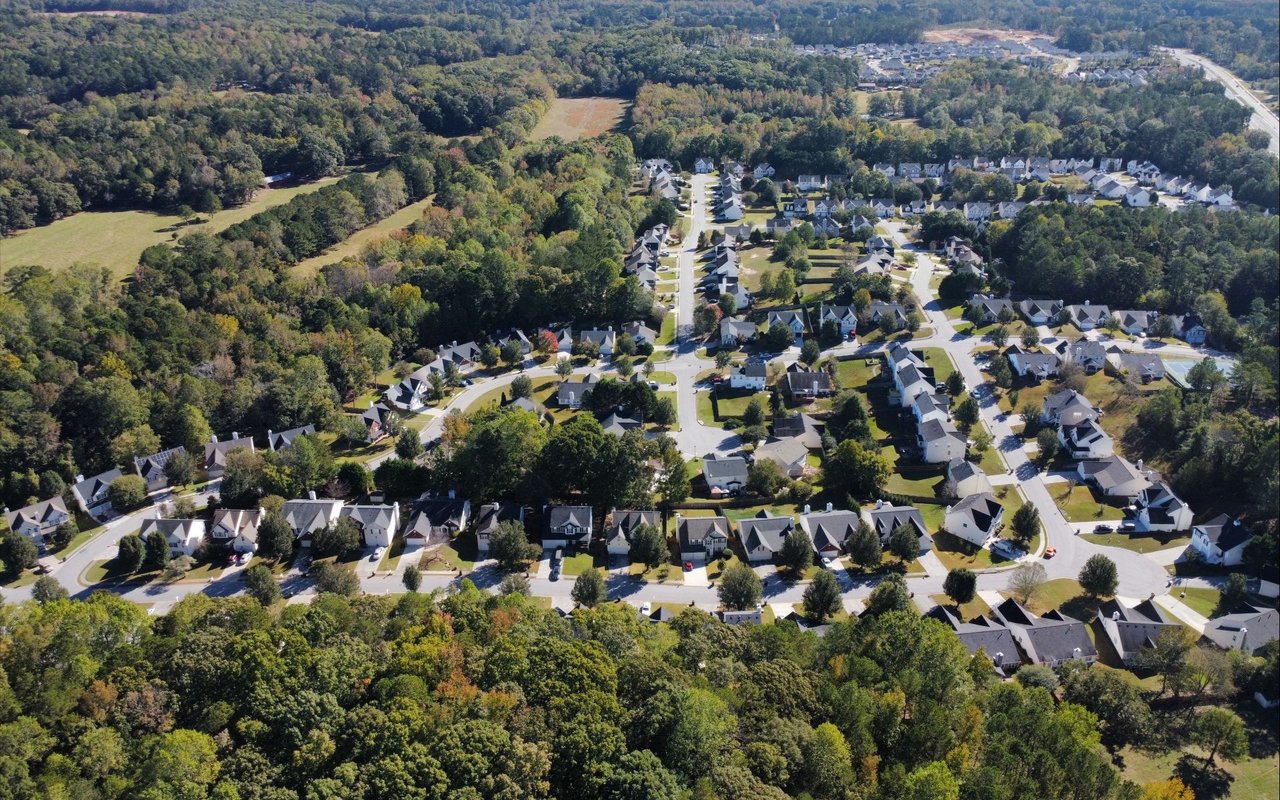
Aerial view of homes around a circular cul-de-sac, framed by mature trees.
Aerial view of a house and backyard surrounded by leafless trees, with a deck behind the house.
Aerial view of a home among trees in a neighborhood, with wooded hills in the distance.
Aerial view of a wooded Dallas neighborhood, with a red pin marking the property.
VIEW PHOTOS
Bought with Heather Sumners with Atlanta Communities Real Estate Brokerage and Listed by Clay Thomas with BHGRE Metro Brokers  404-843-2500
$270,000

604 Princeton Drive

3 Beds 2 Baths 1,229 Sq.Ft. 0.46 Acres

Description

This home is move-in ready, sits in a culdesac, and has room in the basement to expand and grow! The location is great as the home sits in the back of a wonderful south Paulding neighborhood with NO HOA. The home features an open concept living room and kitchen along with a split bedroom plan. The main level features a spacious master suite with a large tub and separate shower, a large double vanity, and a generous sized walk-in closet. Two more bedrooms, a second full bathroom, and a convenient hall laundry room complete the main level. The lower level is partially finished and has so much potential! Finish to add more living space or utilize as a workshop or storage space. Schedule your showing today!

Share Property

Location

604 Princeton Drive, Dallas, GA 30157

Status

Sold

Date Sold

March 24, 2025
Clay Thomas

Clay Thomas

TITLE

REALTOR®

Property Amenities

Interior
Laundry room Other
Fireplace Family Room
Appliances Dishwasher, Electric Oven, Microwave, Refrigerator
Flooring Laminate
Total Bedrooms: 3
Full Bathrooms: 2
Other Interior Features Other
Area & Lot
Total area 1,229 Sq.Ft.
Lot Area 0.46 Acres
Living area 1,229 Sq.Ft.
MLS® ID 7515971
Year Built 2001
High School Paulding County
Middle School South Paulding
Elementary School Nebo
Water Frontage None
View Description Neighborhood
Architecture Styles Other
Type Residential
Status Sold
Exterior
Pool None
Air conditioning Central Air
Heat type Forced Air
Green Feature None
Disability Features None
Water Source Public
Garage Space 2.0
Security Features None
Sewer Public Sewer
Other Exterior Features None
Parking Garage Door Opener, Garage
Lot Features Cul-De-Sac
Roof Shingle, Other
Utilities Electricity Available
Finance
Sales Price $270,000
Real Estate Tax $2,963 yearly

Work With Clay

Partner with Clay Thomas, an Emerald Elite Level Producer known for delivering exceptional results. With a strategic approach and market insight, he guides buyers and sellers with confidence.