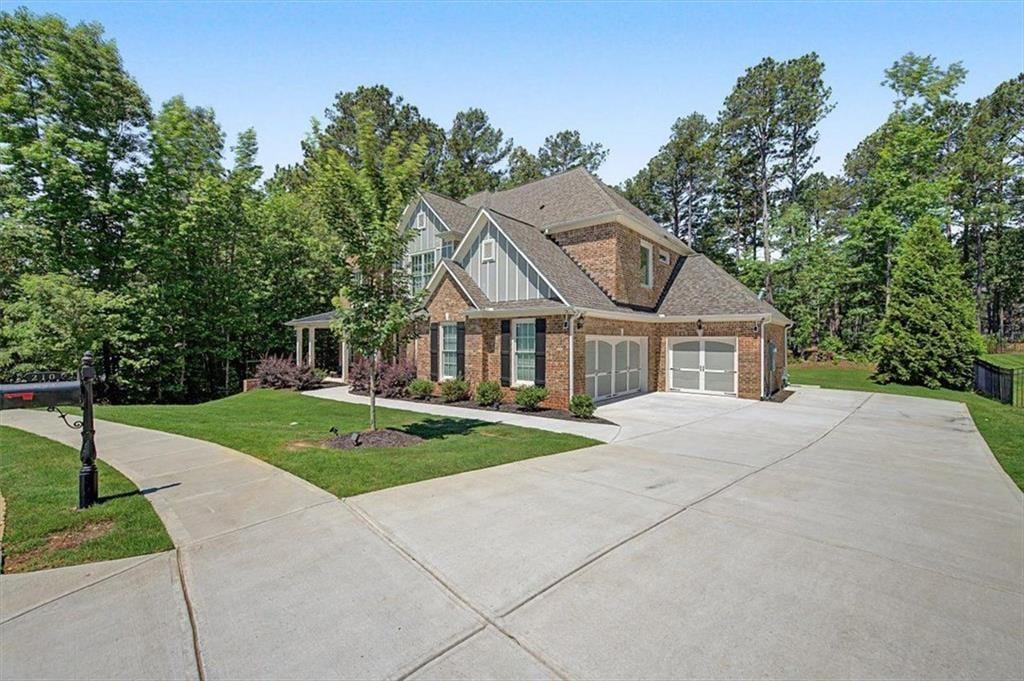
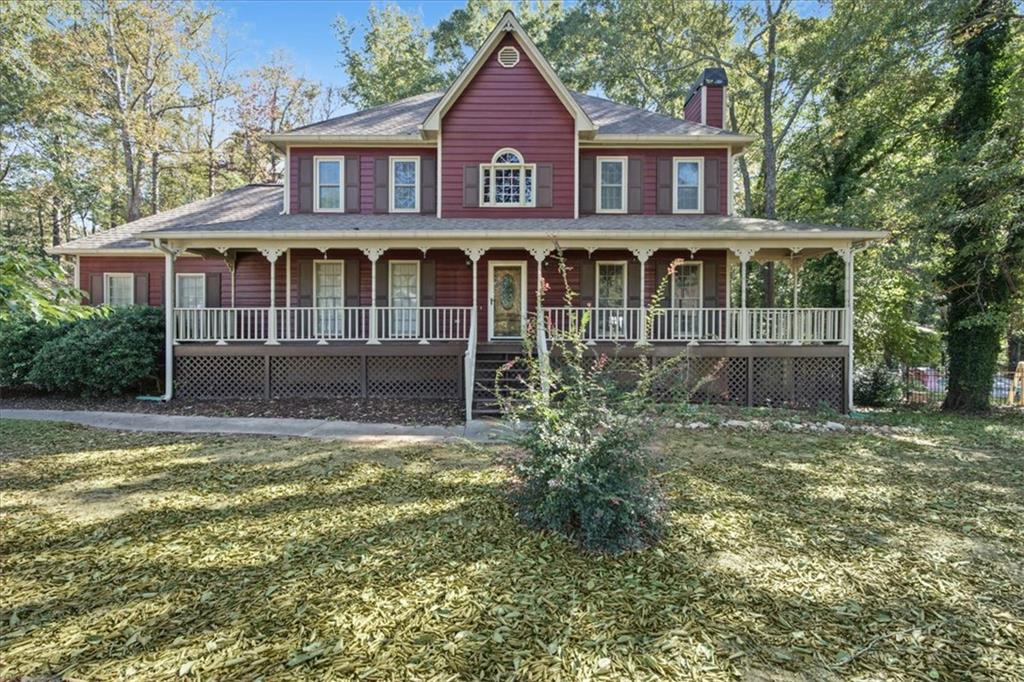
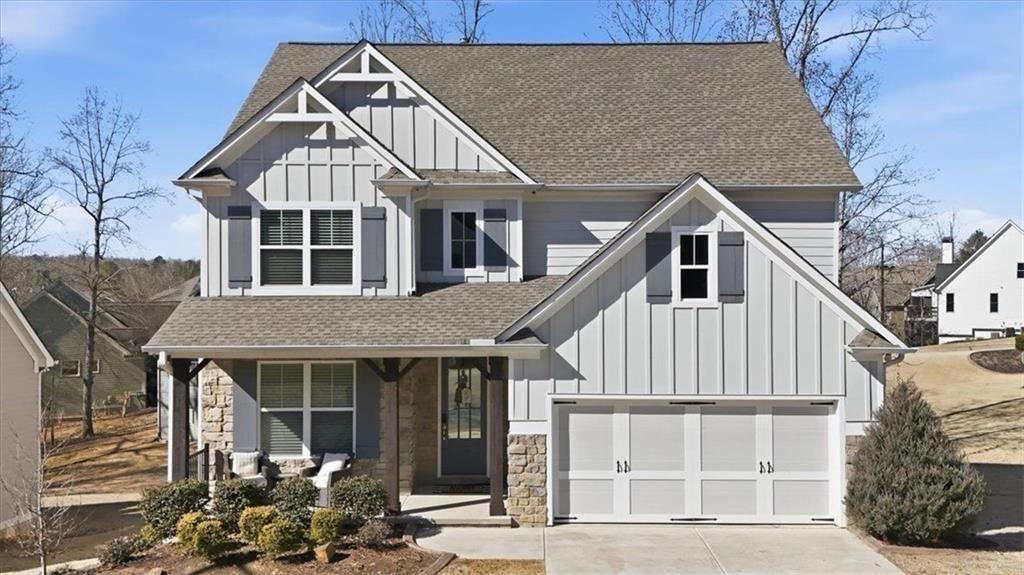
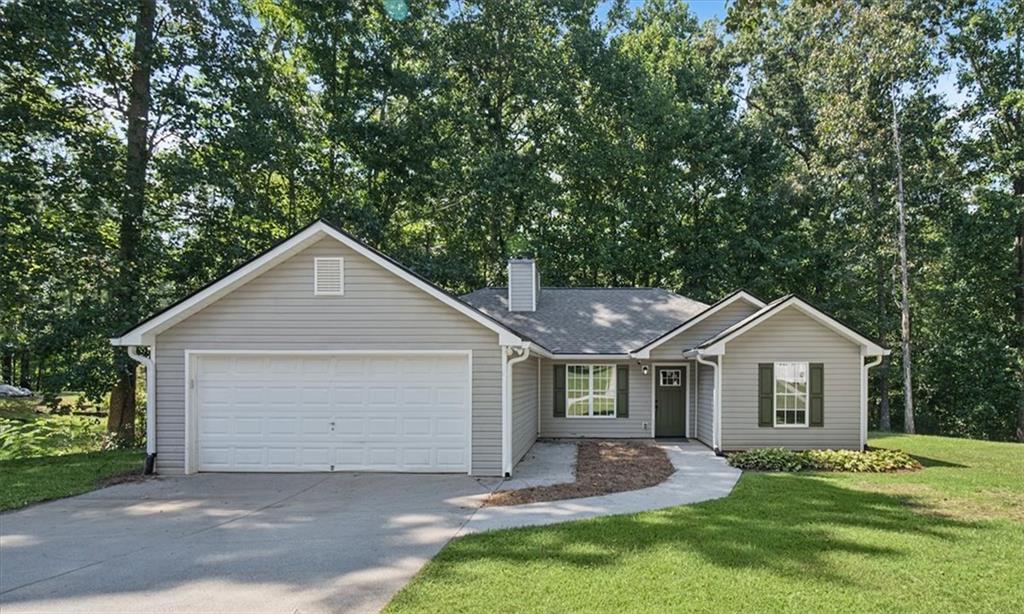
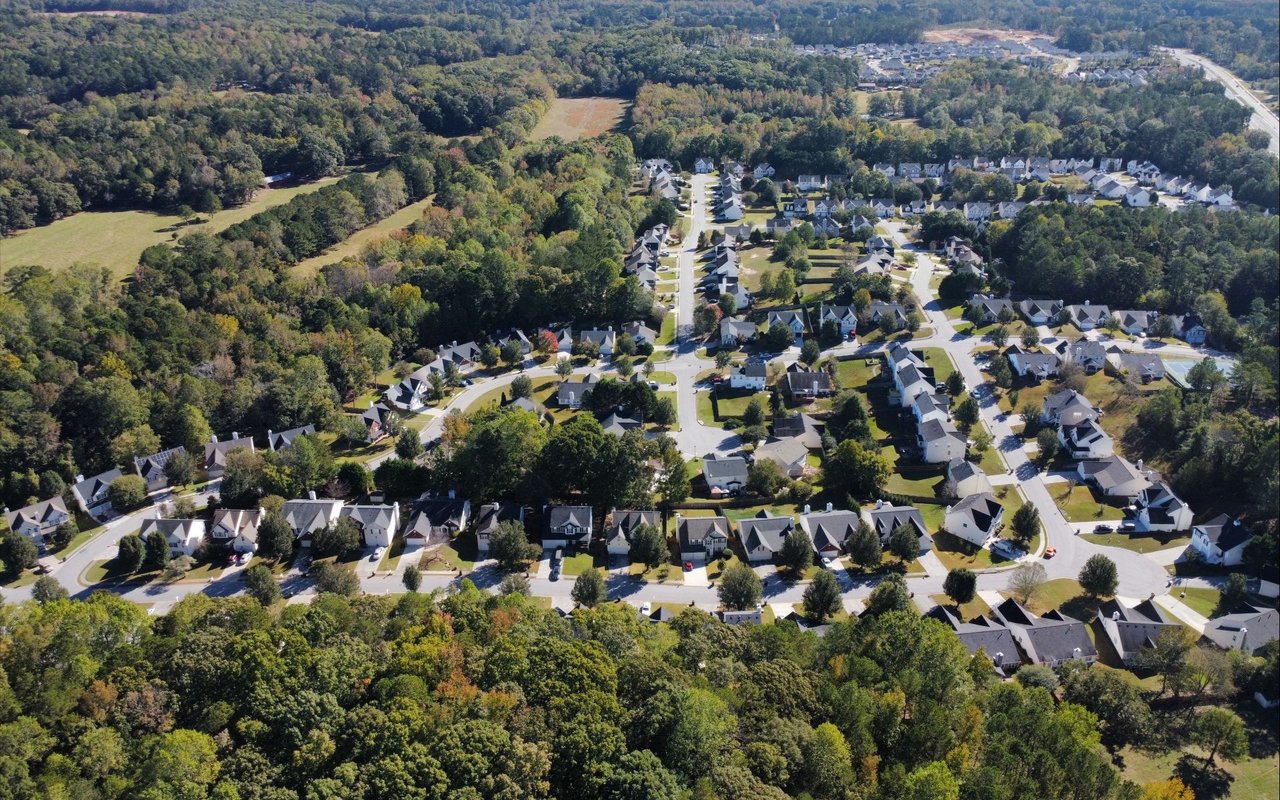
White two-story house with brick entry, black shutters, and two garage doors beside a sloped lawn.
White two-story house with brick accents, a two-car garage, and a wide driveway.
Home front entry with a dark blue door, brick steps, white bench, and landscaped walkway.
Entryway staircase with varied wood-toned steps and black handrails
Living room with a white entry bench, gray sofa, and green accent wall.
Furnished living room with sectional sofas, a fireplace, and wall-mounted television.
Living room with gray sofas facing a tiled fireplace and wall-mounted television.
Dining area with a dark wood table beside a bright white kitchen and glass-paneled back door.
Dining room with a rustic wood table, pale green wall, chandelier, and bright window.
Kitchen with white cabinetry, a long island, black appliances, and a pale green pantry door.
Kitchen with white cabinets, black appliances, and a pale green pantry door.
Bright kitchen with a large white island, double sink, and pale green accent wall.
Bedroom with a black four-poster bed, sheer curtains, and a tray ceiling with a ceiling fan.
Bedroom with a black four-poster bed, cream quilt, sheer curtains, and tray ceiling.
Bathroom with a soaking tub beneath a window and a long double-sink vanity.
Bathroom with a white soaking tub beneath a window with blinds and a gray shower curtain.
Furnished room with a fish tank, brown loveseat, and black-and-gray gaming chair.
Bedroom with dark blue-gray walls, a wooden bed with plaid bedding, and a window with white blinds.
Bathroom with a white ruffled shower curtain, toilet, and vanity beneath a large mirror.
Laundry room with white washer and dryer beneath a shelf of cleaning supplies.
Unfinished basement with exposed framing, ceiling insulation, and workout equipment.
Wooden deck with outdoor seating, a covered grill, and wooded views beside the house.
Raised deck with gray stairs and outdoor seating beside a white house and wooded yard.
Rear exterior of a white-sided house with a raised deck overlooking a sloping lawn.
Grassy backyard with mature trees and a wooden privacy fence.
Backyard with a wooden privacy fence, tall trees, and a porch swing beside the lawn.
Floor plan showing three bedrooms, two baths, living room, kitchen, porch, and deck.
Basement floor plan with labeled room dimensions, laundry, electrical room, stairs, and garage.
Two-floor home floor plan showing room layouts, dimensions, a garage, and an outdoor deck.
VIEW PHOTOS
$305,000

66 Henderson Ridge Court

3 Beds 2 Baths 1,432 Sq.Ft. 0.46 Acres

Description

WELCOME HOME to this charming split foyer home with plenty of space to spread out! This home features 3 bedrooms and 2 bathrooms, offering comfort and privacy for the whole family. The main level boasts a large updated kitchen, perfect for cooking and entertaining. The spacious living room is filled with natural light, creating a warm and inviting atmosphere. Downstairs, you'll find a huge unfinished basement, offering endless possibilities for customization and additional living space. The backyard is a true gem, providing ample room for outdoor activities and gatherings. Located in a desirable neighborhood, this home is conveniently close to schools, shopping, and dining. Don't miss out on this fantastic opportunity to make this house your new home!

Share Property

Location

66 Henderson Ridge Court, Dallas, GA 30157

Status

Sold

Date Sold

May 8, 2024
Clay Thomas

Clay Thomas

TITLE

REALTOR®

Property Amenities

Interior
Laundry room In Basement
Fireplace Living Room
Appliances Dishwasher, Microwave, Refrigerator
Flooring Carpet, Vinyl
Total Bedrooms: 3
Full Bathrooms: 2
Other Interior Features Double Vanity, Entrance Foyer, High Ceilings, Walk-In Closet(s)
Area & Lot
Total area 1,432 Sq.Ft.
Lot Area 0.46 Acres
Living area 1,432 Sq.Ft.
MLS® ID 7360661
Year Built 2007
High School Paulding County
Middle School South Paulding
Elementary School Nebo
Water Frontage None
View Description Rural
Architecture Styles Traditional
Type Residential
Status Sold
Exterior
Pool None
Air conditioning Central Air, Gas
Heat type Forced Air, Natural Gas
Green Feature None
Disability Features None
Water Source Public
Garage Space 2.0
Security Features Fire Alarm, Smoke Detector(s)
Sewer Septic Tank
Other Exterior Features None
Parking Attached, Drive Under Main Level, Garage
Lot Features Back Yard, Cul-De-Sac, Front Yard, Level
Roof Composition
Utilities Cable Available, Electricity Available, Water Available
Finance
Sales Price $305,000
Real Estate Tax $2,978 yearly

Work With Clay

Partner with Clay Thomas, an Emerald Elite Level Producer known for delivering exceptional results. With a strategic approach and market insight, he guides buyers and sellers with confidence.