Leave a Message

Thank you for your message. I will be in touch with you shortly.

72 Sparrows Walk
72 Sparrows Walk
72 Sparrows Walk
72 Sparrows Walk
72 Sparrows Walk
72 Sparrows Walk
72 Sparrows Walk
72 Sparrows Walk
72 Sparrows Walk
72 Sparrows Walk
72 Sparrows Walk
72 Sparrows Walk
72 Sparrows Walk
72 Sparrows Walk
72 Sparrows Walk
72 Sparrows Walk
72 Sparrows Walk
72 Sparrows Walk
72 Sparrows Walk
72 Sparrows Walk
72 Sparrows Walk
72 Sparrows Walk
72 Sparrows Walk
72 Sparrows Walk
72 Sparrows Walk
72 Sparrows Walk
72 Sparrows Walk
72 Sparrows Walk
72 Sparrows Walk
72 Sparrows Walk
72 Sparrows Walk
72 Sparrows Walk
72 Sparrows Walk
72 Sparrows Walk
72 Sparrows Walk
72 Sparrows Walk
72 Sparrows Walk
72 Sparrows Walk
72 Sparrows Walk
72 Sparrows Walk
72 Sparrows Walk
72 Sparrows Walk
72 Sparrows Walk
72 Sparrows Walk
72 Sparrows Walk
72 Sparrows Walk
72 Sparrows Walk
72 Sparrows Walk
VIEW PHOTOS
$431,000

72 Sparrows Walk

5 Beds 3 Baths 2,591 Sq.Ft. 0.95 Acres

Description

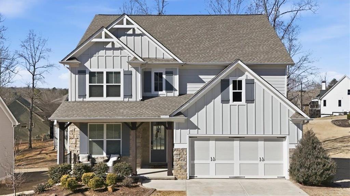
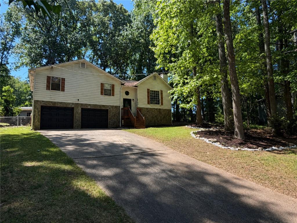
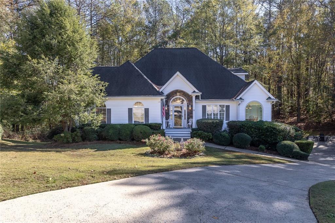
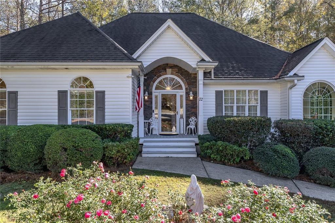
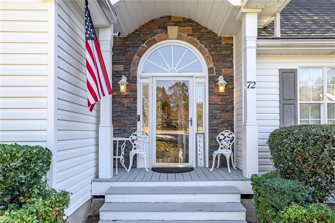
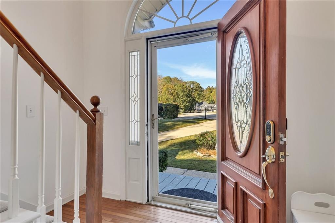
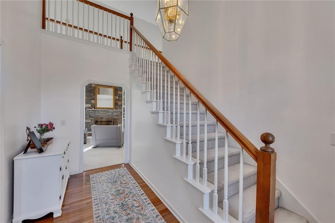
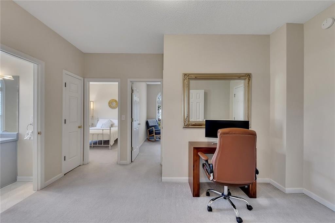
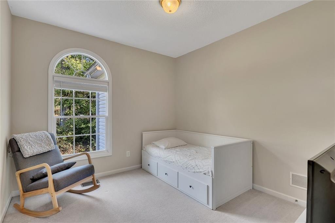
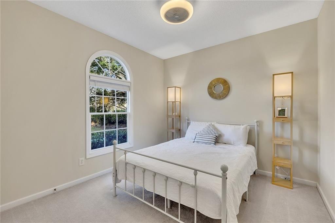
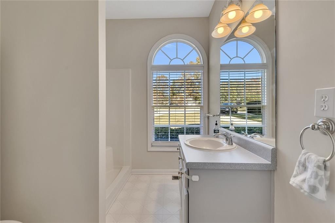
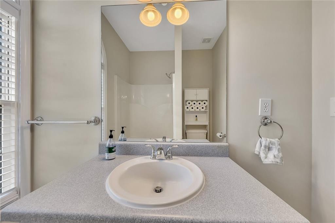
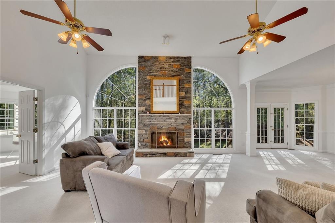
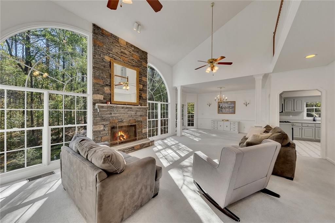
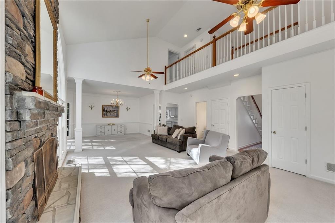
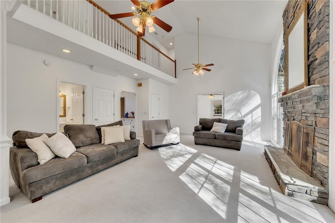
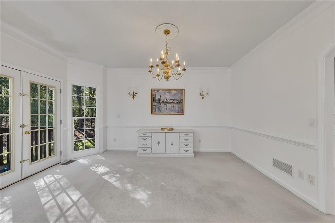
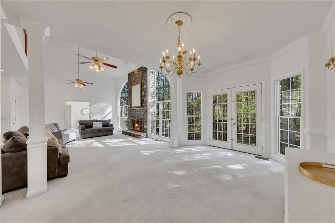
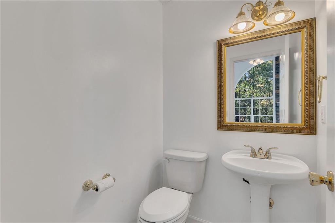
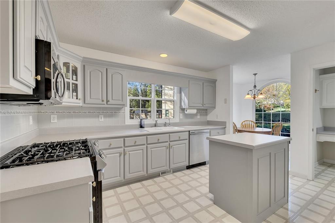
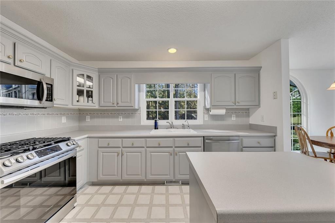
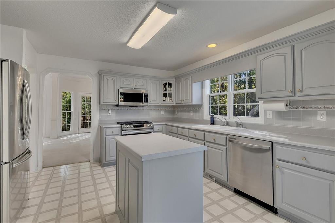
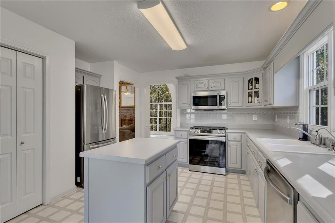
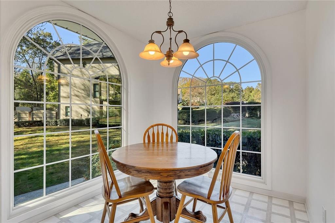
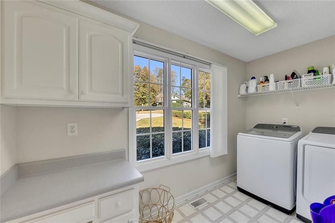
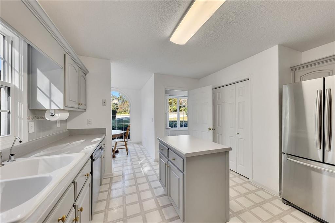
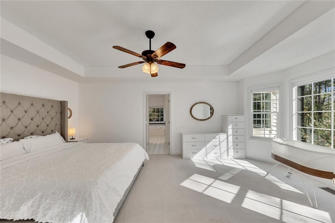
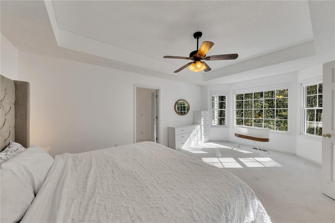
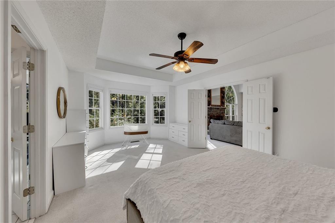
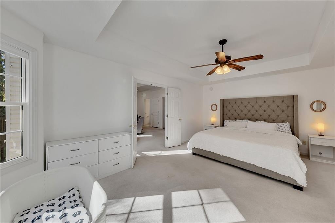
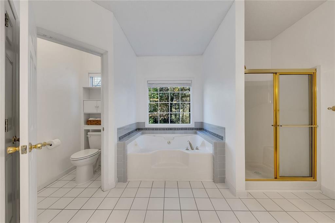
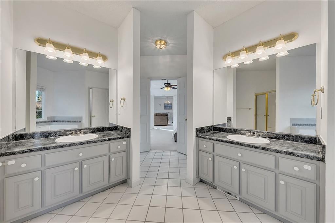
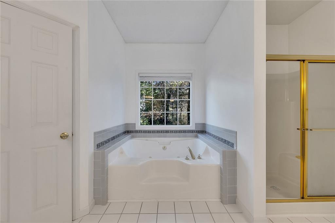
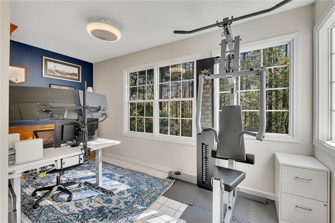
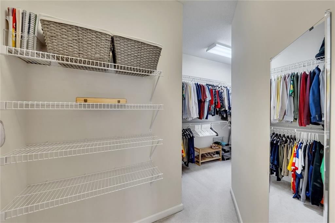
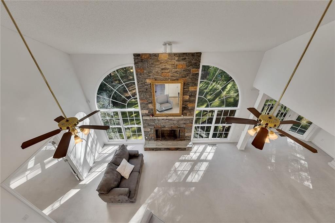
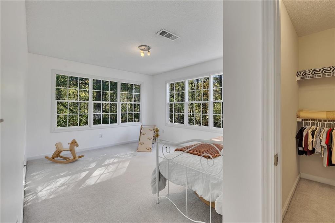
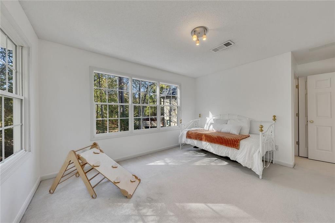
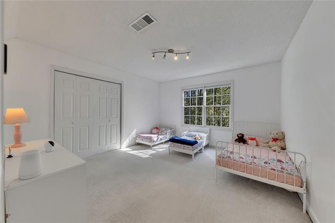
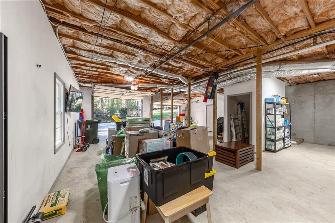
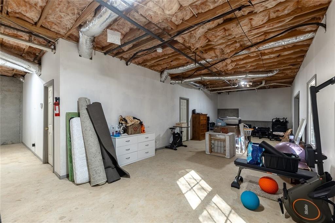
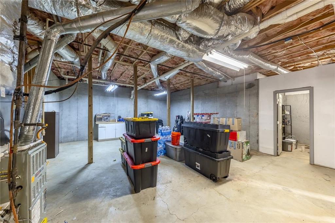
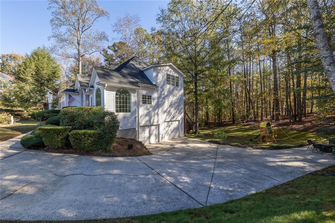
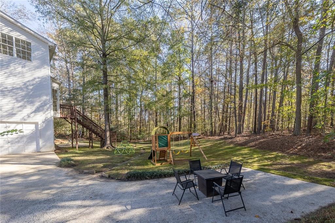
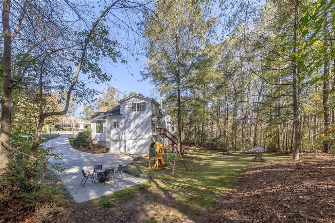
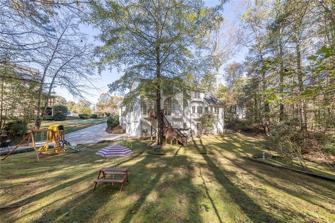
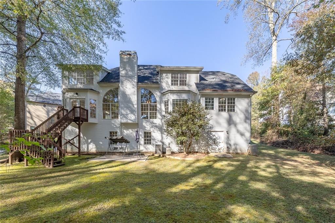
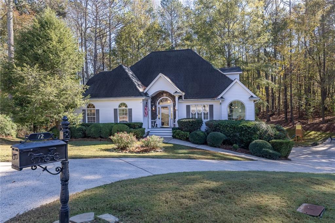
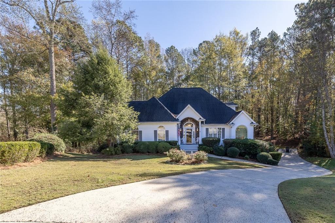
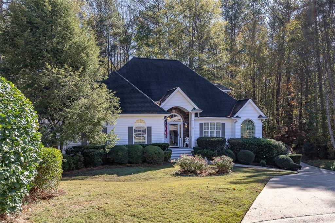
Discover Your Dream Home! Step into this one-of-a-kind, custom-built gem tucked away in a peaceful cul-de-sac on an oversized lot. From the moment you arrive, the stunning stacked stone front porch invites you to explore all this home has to offer. Grand Entrance: A two-story foyer greets you, setting the tone for the spacious and elegant layout. Private In-Law Suite: To the right, a private suite with its own full bathroom offers a perfect retreat for guests or extended family. Main-Level Primary Retreat: The expansive primary bedroom boasts a tray ceiling, a bonus room ideal for a home office, and a spa-like tiled bathroom with a separate tub, shower, and double vanities. The walk-in closet is generously sized to meet all your storage needs. Light-Filled Living Spaces: The two-story family room features a breathtaking stacked stone fireplace and a wall of windows that fill the space with natural light. Chef's Kitchen: Cook and entertain in style with modern grey cabinets, stainless steel appliances, and a bright breakfast area. The formal dining room adds an elegant touch for special occasions. Functional Design: A bright, walk-in laundry room includes cabinets, a built-in ironing board, and a folding counter for ultimate convenience. Upstairs Escape: A catwalk overlooking the family room leads to two additional bedrooms, offering privacy and comfort. Endless Potential: The unfinished basement with soaring 12-foot ceilings is already stubbed for a bathroom, waiting for your vision to make it your own. Garage & More: The spacious two-car garage includes extra room for a third car, boat, or workspace. The extended driveway ensures plenty of parking for guests. This home is full of thoughtful details and exceptional craftsmanship--don't let it slip away! Schedule your private showing today and make this custom masterpiece yours before it's gone! Hurry--this one won't last! Attention All Veterans! This home offers an incredible assumable loan with a 2.5% interest rate. Contact your lender today for more details! No HOA but well maintained neighborhood.

Share Property

Location

72 Sparrows Walk, Powder Springs, GA 30127

Status

Sold
Clay Thomas

Clay Thomas

TITLE

REALTOR®

Property Amenities

Interior
Laundry room Laundry Room, Main Level
Fireplace Family Room
Appliances Dishwasher, Gas Range, Microwave, Refrigerator
Flooring Carpet, Ceramic Tile, Vinyl, Other
Total Bedrooms: 5
Half Bathrooms: 1
Full Bathrooms: 2
Other Interior Features Cathedral Ceiling(s), Central Vacuum, Double Vanity, Entrance Foyer, Entrance Foyer 2 Story, High Ceilings 9 ft Main, Tray Ceiling(s), Walk-In Closet(s)
Area & Lot
Total area 2,591 Sq.Ft.
Lot Area 0.95 Acres
Living area 2,591 Sq.Ft.
MLS® ID 7487445
Year Built 1997
High School Hiram
Middle School J.A. Dobbins
Elementary School Bessie L. Baggett
Water Frontage None
View Description Trees/Woods,Other
Architecture Styles Traditional
Type Residential
Status Sold
Exterior
Stories 2
Pool None
Air conditioning Ceiling Fan(s), Central Air, Zoned
Heat type Central, Forced Air, Natural Gas, Zoned
Green Feature None
Disability Features None
Water Source Public
Garage Space 2.0
Security Features Smoke Detector(s)
Sewer Septic Tank
Other Exterior Features Rain Gutters
Parking Drive Under Main Level, Driveway, Garage, Garage Door Opener, Garage Faces Side
Lot Features Back Yard, Cul-De-Sac, Front Yard, Landscaped
Roof Shingle
Utilities Electricity Available, Natural Gas Available, Underground Utilities, Water Available
Finance
Sales Price $431,000
Real Estate Tax $4,239 yearly

Paulding County

Work With Clay

Partner with Clay Thomas, an Emerald Elite Level Producer known for delivering exceptional results. With a strategic approach and market insight, he guides buyers and sellers with confidence.