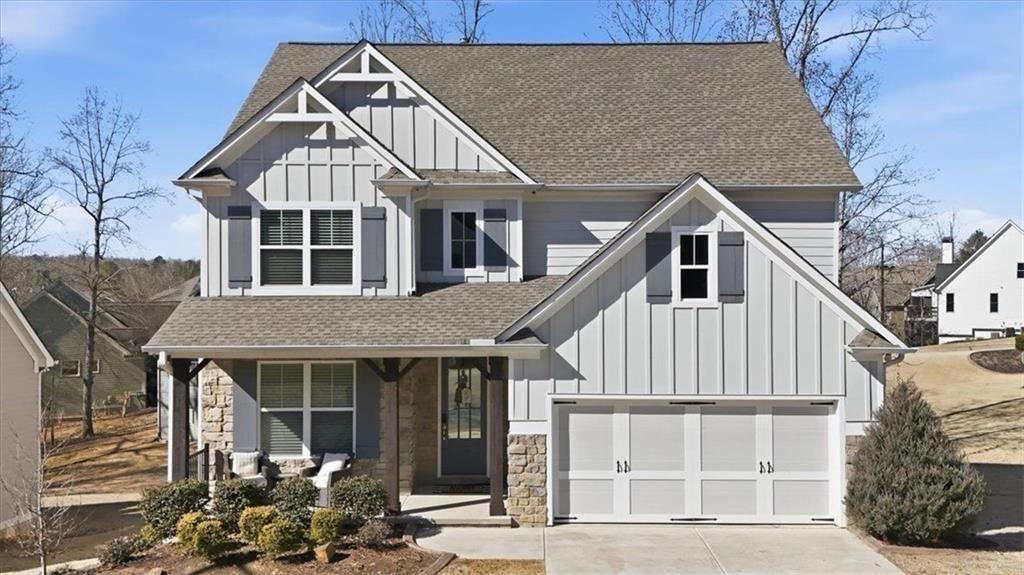
White-sided home with a stone facade, dormer windows, covered porch, and broad green lawn.
Home entrance with a covered porch, oval glass front door, brick accents, and landscaped walkway.
Dining room with a wooden table, opening to a living room with a brick fireplace.
Dining room with a polished wooden table, matching chairs, chandelier, and hardwood floors.
Living room with a stone fireplace, hardwood floors, and staircase with dark metal balusters.
Living room with leather sofas, hardwood floors, and a stone fireplace.
Open-plan living room with brown leather seating, hardwood floors, and a staircase beside the kitchen.
Open-concept living room with hardwood floors, leather sofa, floral armchair, and adjoining kitchen and dining area.
Open kitchen with granite counters and wood cabinets beside a dining area with bay windows.
Kitchen with warm wood cabinets, granite counters, and stainless steel appliances.
Kitchen with warm wood cabinets, granite counters, stainless steel refrigerator, and a sink peninsula.
Spacious bedroom with a white bed, wooden chest, multiple windows, and a tray ceiling with ceiling fan.
Bedroom with a white bed, tray ceiling, ceiling fan, and window with blinds.
Spacious bathroom with a tiled floor, corner bathtub, white vanity, and glass-enclosed shower.
Primary bathroom with a wood vanity, glass shower, separate toilet alcove, and tub beside the bedroom doorway.
Carpeted home office with a desk, computer equipment, and a large window.
Carpeted bedroom with a ceiling fan, double closet doors, and a television.
Bathroom with a wood vanity, white sink, large mirror, and doorway to a carpeted room.
Bathroom vanity with a large mirror and doorway to a bedroom
Furnished bedroom with a gray-quilted bed, pink window curtains, and a wooden dresser with shelving.
Bedroom with a gray quilted bed, beige carpet, and two open doorways to adjoining bathrooms.
Bathroom with a pedestal sink, round mirror, toilet, and wood flooring.
Carpeted staircase with a polished wooden handrail leading to an upper landing.
Empty upper-level room with sloped ceilings, beige carpet, and a ceiling fan.
Vacant carpeted bedroom with a sloped ceiling, ceiling fan, and window with blinds.
Bathroom with a wide wooden vanity, turquoise walls, and a colorful floral shower curtain.
Unfinished garage with exposed framing, ceiling insulation, and an orange riding mower.
Unfinished basement with exposed framing, insulation, and a concrete floor.
Unfinished basement with exposed framing, ceiling insulation, and a large open concrete floor.
Screened porch with a covered grill, wood flooring, ceiling fan, and leafy trees beyond the windows.
Wooden deck stairs overlook a grassy, tree-lined backyard.
Covered concrete patio beneath a raised wooden deck, bordered by shrubs and a leafy yard.
Rear of a pale yellow two-story house with a raised covered porch, garage, and expansive lawn.
Rear of a two-story home with a raised covered deck, exterior stairs, garage, and spacious lawn.
Rear of a white two-story house with an elevated deck and screened porch overlooking a tree-lined backyard.
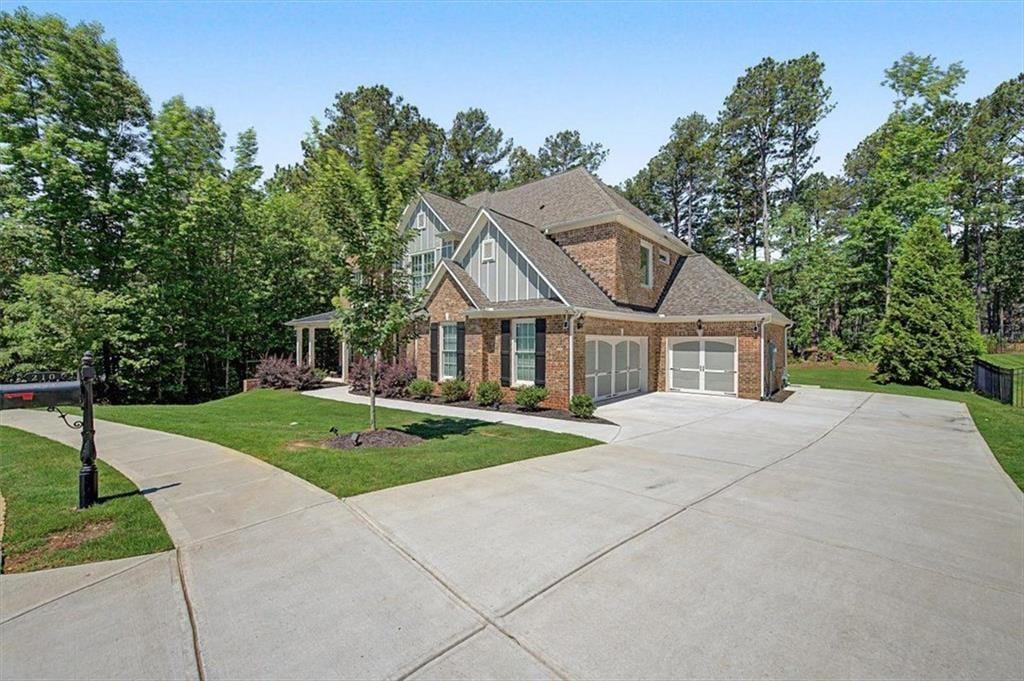
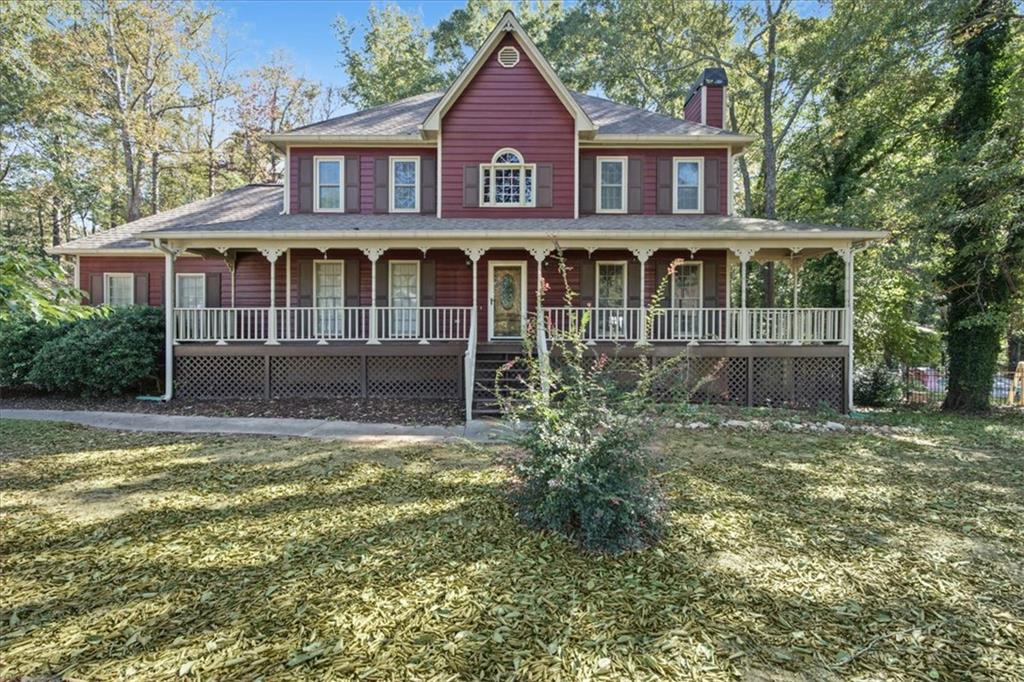
House with dormer windows and brick accents behind a broad, neatly mown lawn.
Two-story house with brick accents, a wide driveway, and a wooden privacy fence.
VIEW PHOTOS
$405,900

7312 Strickland Manor Way

4 Beds 4 Baths 2,658 Sq.Ft. 1.01 Acres

Description

Welcome to your beautiful rural oasis! This charming home, nestled on a private acre lot in the sought-after Strickland Manor community, boasts an open floor plan with tall ceilings and abundant natural light. The eat-in kitchen features a breakfast bar, stone countertops, and stainless steel appliances. The oversized primary suite is conveniently located on the main level, complemented by three spacious secondary bedrooms, each with its own ensuite bathroom. Included in the bedroom count is a loft flex space. A large, separate dining room and covered back deck provide the perfect setting for entertaining. There are also four garage spaces, including boat storage and additional garage space in the basement. Hardwood floors, zoned central air, landscaped grounds, ample storage, a storm shelter in the basement, and more add to the appeal of this home! The full basement, already studded and plumbed for a bathroom, is ready for your vision to bring it to life. With over 4,400 square feet of usable space, this home offers endless possibilities for comfortable living and creative expansion. 17 Minutes from Carrollton, 15 minutes from Douglasville, 15 minutes from Villa Rica.

Share Property

Location

7312 Strickland Manor Way, Winston, GA 30187

Status

Sold

Date Sold

October 9, 2024
Clay Thomas

Clay Thomas

TITLE

REALTOR®

Property Amenities

Interior
Laundry room Common Area, Main Level
Fireplace Family Room
Appliances Dishwasher, Refrigerator
Flooring Ceramic Tile, Hardwood, Wood
Total Bedrooms: 4
Half Bathrooms: 1
Full Bathrooms: 3
Other Interior Features Entrance Foyer, High Ceilings 10 ft Main, Tray Ceiling(s), Vaulted Ceiling(s), Walk-In Closet(s)
Area & Lot
Total area 2,658 Sq.Ft.
Lot Area 1.01 Acres
Living area 2,658 Sq.Ft.
MLS® ID 7449020
Year Built 2006
High School Alexander
Middle School Fairplay
Elementary School South Douglas
Water Frontage None
View Description Rural
Architecture Styles Craftsman, Traditional
Type Residential
Status Sold
Exterior
Stories 3
Pool None
Air conditioning Central Air
Heat type Central
Green Feature None
Disability Features None
Water Source Public
Garage Space 2.0
Security Features None
Sewer Septic Tank
Other Exterior Features Private Yard, Rain Gutters, Rear Stairs
Parking Attached, Carport, Driveway, Garage
Lot Features Back Yard, Front Yard, Landscaped, Private
Roof Shingle
Utilities Cable Available, Electricity Available, Natural Gas Available, Phone Available, Sewer Available, Water Available
Finance
Sales Price $405,900
Real Estate Tax $3,409 yearly

Work With Clay

Partner with Clay Thomas, an Emerald Elite Level Producer known for delivering exceptional results. With a strategic approach and market insight, he guides buyers and sellers with confidence.