

Leave a Message

Thank you for your message. I will be in touch with you shortly.

75 Deun Court
75 Deun Court
75 Deun Court
75 Deun Court
75 Deun Court
75 Deun Court
75 Deun Court
75 Deun Court
75 Deun Court
75 Deun Court
75 Deun Court
75 Deun Court
75 Deun Court
75 Deun Court
75 Deun Court
75 Deun Court
75 Deun Court
75 Deun Court
75 Deun Court
75 Deun Court
75 Deun Court
75 Deun Court
75 Deun Court
75 Deun Court
75 Deun Court
75 Deun Court
75 Deun Court
75 Deun Court
75 Deun Court
75 Deun Court
75 Deun Court
75 Deun Court
75 Deun Court
75 Deun Court
75 Deun Court
75 Deun Court
VIEW PHOTOS
$348,000

75 Deun Court

3 Beds 2 Baths 1,829 Sq.Ft. 0.5 Acres

Description

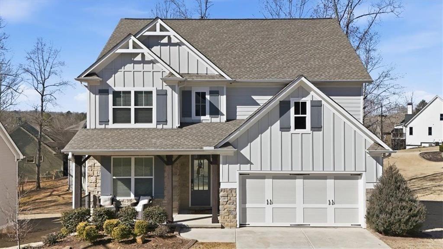
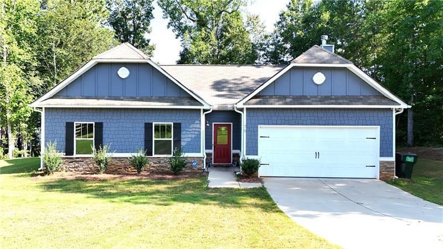
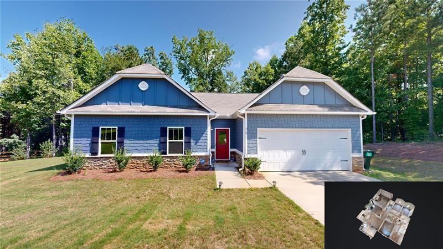
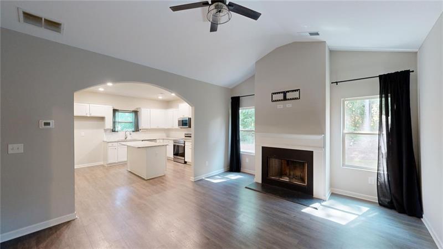
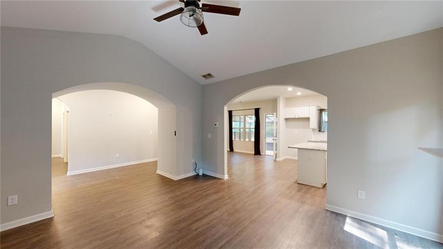
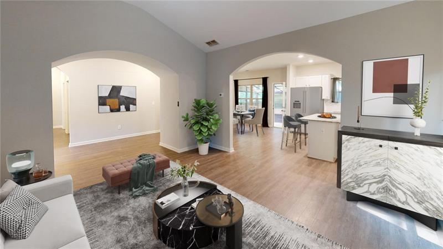
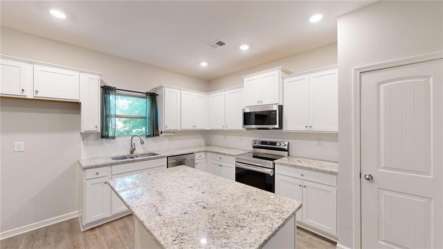
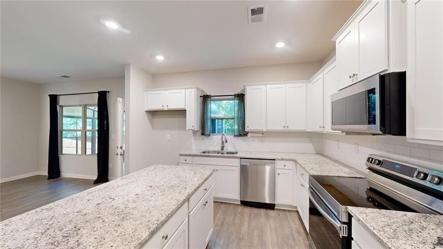
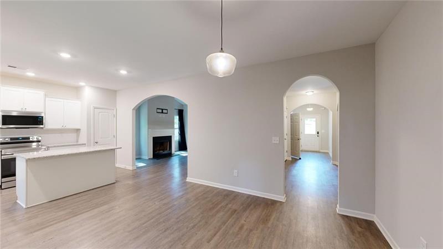
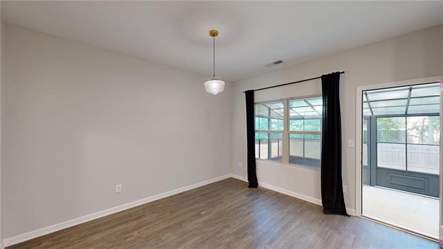
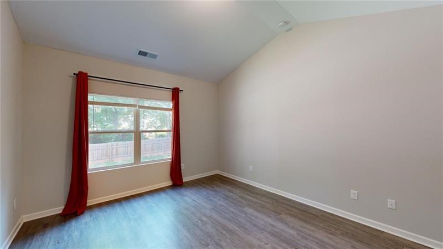
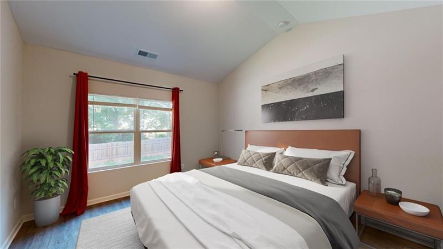
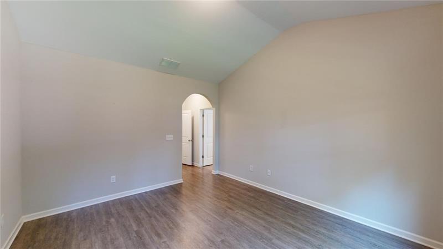
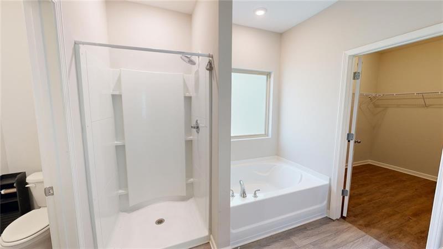
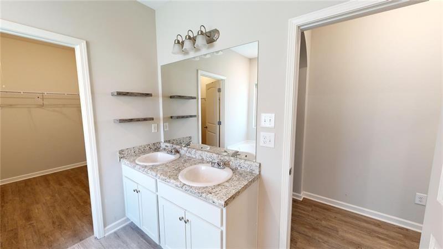
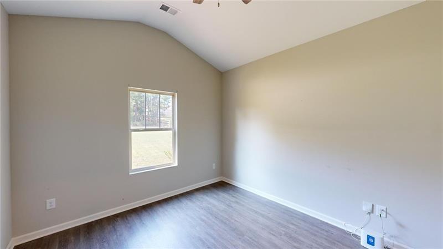
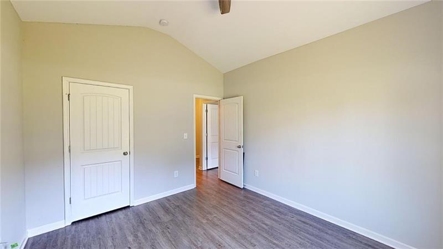
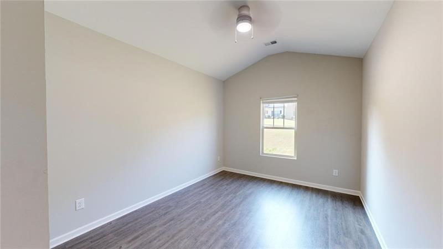
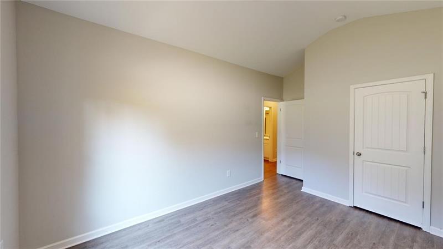
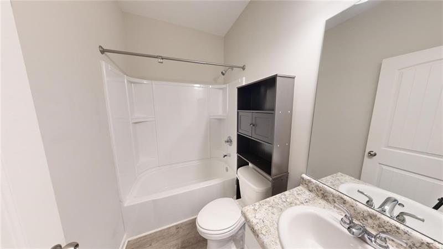
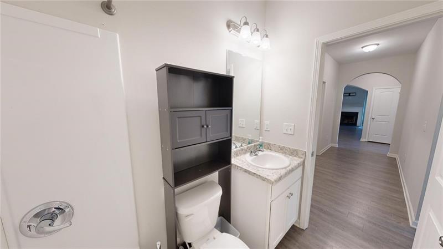
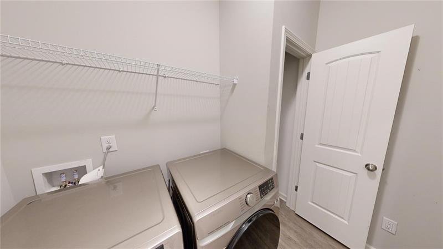
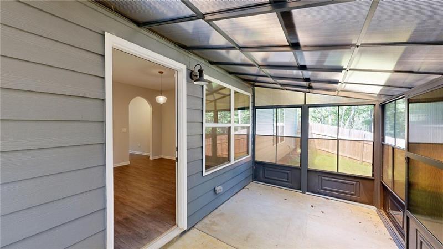
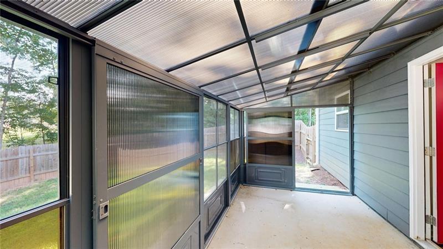
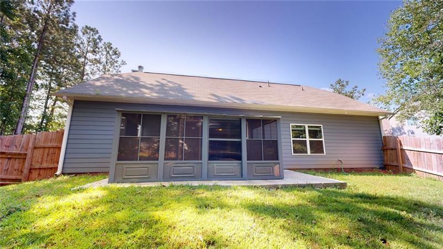
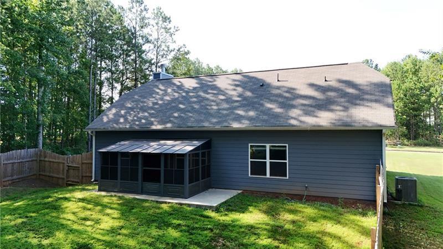
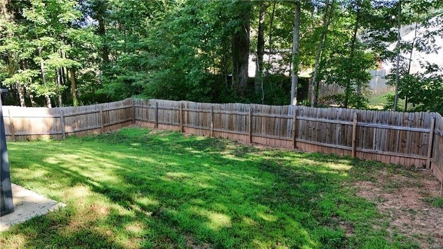
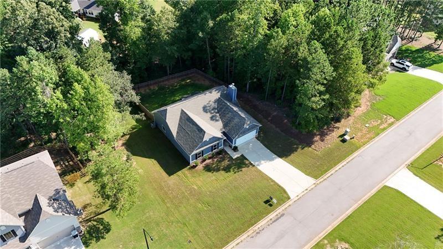
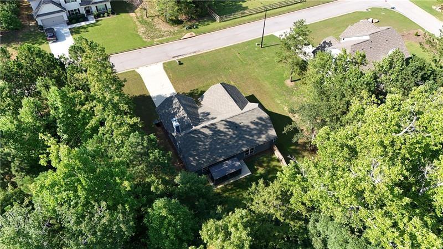
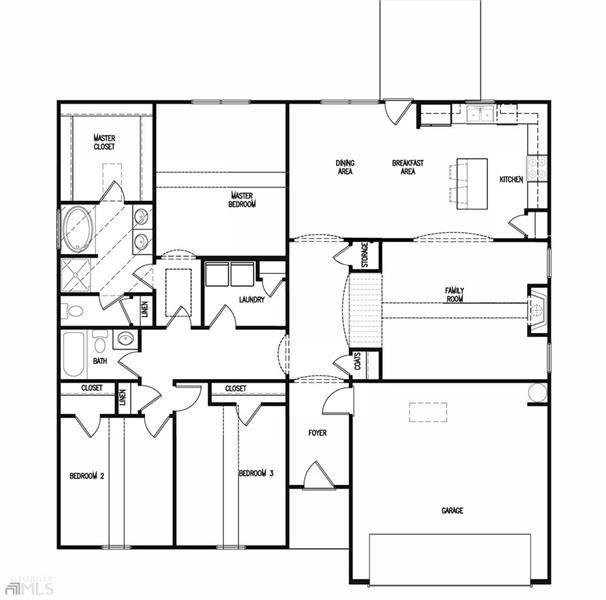
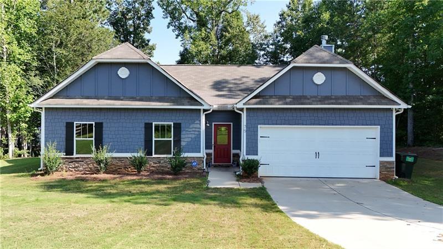
WELCOME HOME to this gorgeous stepless ranch home in beautiful Legacy Estates! This is a George Tomas home featuring a Craftsman style exterior with a combination front elevation of stone, board & batten. The open foyer invites you into a large open fireside living room with natural light. The kitchen has beautiful granite countertops, kitchen island, stainless steel appliances, an abundance of cabinets, counter space and a pantry! The large laundry room is off the hall for easy access. The owner's ensuite offers a double sink, separate soaking tub, a large shower and the walk-in closet is oversized. . The primary bedroom has high ceilings and lots of light. The mornings and evenings will be extra enjoyable while relaxing on the covered patio which overlooks the fenced back yard. This home is perfect for entertaining! The flooring is luxury LVP throughout. It has numerous energy efficient features and upgrades.

Share Property

Location

75 Deun Court, Dallas, GA 30157

Status

Sold
Clay Thomas

Clay Thomas

TITLE

REALTOR®

Property Amenities

Interior
Laundry room Electric Dryer Hookup, In Hall, Main Level
Fireplace Electric, Factory Built
Appliances Dishwasher, Dryer, Electric Cooktop, Electric Range, Electric Water Heater, Microwave, Washer
Flooring Luxury Vinyl
Total Bedrooms: 3
Full Bathrooms: 2
Other Interior Features Double Vanity, High Ceilings 9 ft Upper, High Speed Internet, Permanent Attic Stairs, Smart Home, Tray Ceiling(s), Vaulted Ceiling(s), Walk-In Closet(s)
Area & Lot
Total area 1,829 Sq.Ft.
Lot Area 0.5 Acres
Living area 1,829 Sq.Ft.
MLS® ID 7702948
Year Built 2021
High School Paulding County
Middle School South Paulding
Elementary School Nebo
Water Frontage None
View Description Rural
Architecture Styles Craftsman, Ranch
Type Residential
Status Sold
Exterior
Stories 1
Pool None
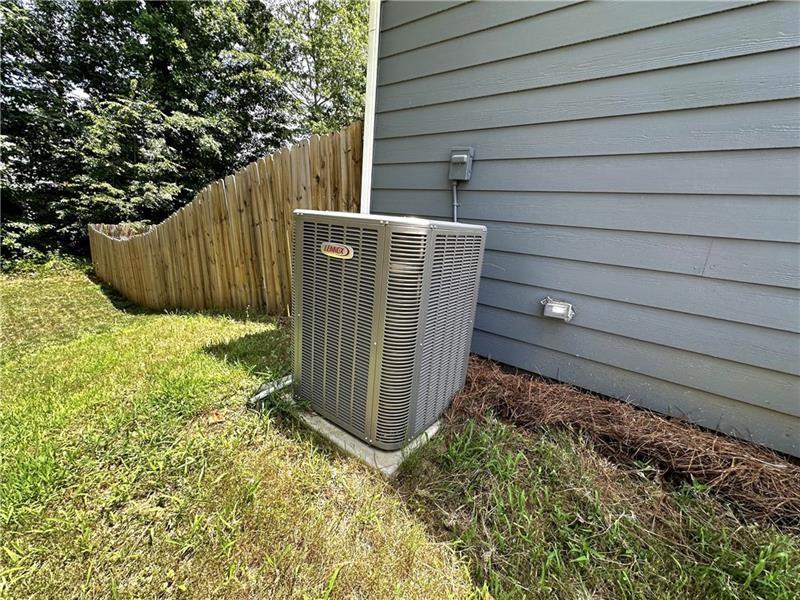
Air conditioning Ceiling Fan(s), Central Air, Electric
Heat type Central, Electric
Green Feature None
Disability Features Accessible Entrance, Accessible Hallway(s)
Water Source Public
Garage Space 2.0
Security Features Security System Owned
Sewer Septic Tank
Other Exterior Features Other
Parking Garage
Lot Features Back Yard
Roof Shingle
Utilities Cable Available, Electricity Available, Phone Available, Water Available
Finance
Sales Price $348,000
Real Estate Tax $3,263 yearly

Work With Clay

Partner with Clay Thomas, an Emerald Elite Level Producer known for delivering exceptional results. With a strategic approach and market insight, he guides buyers and sellers with confidence.