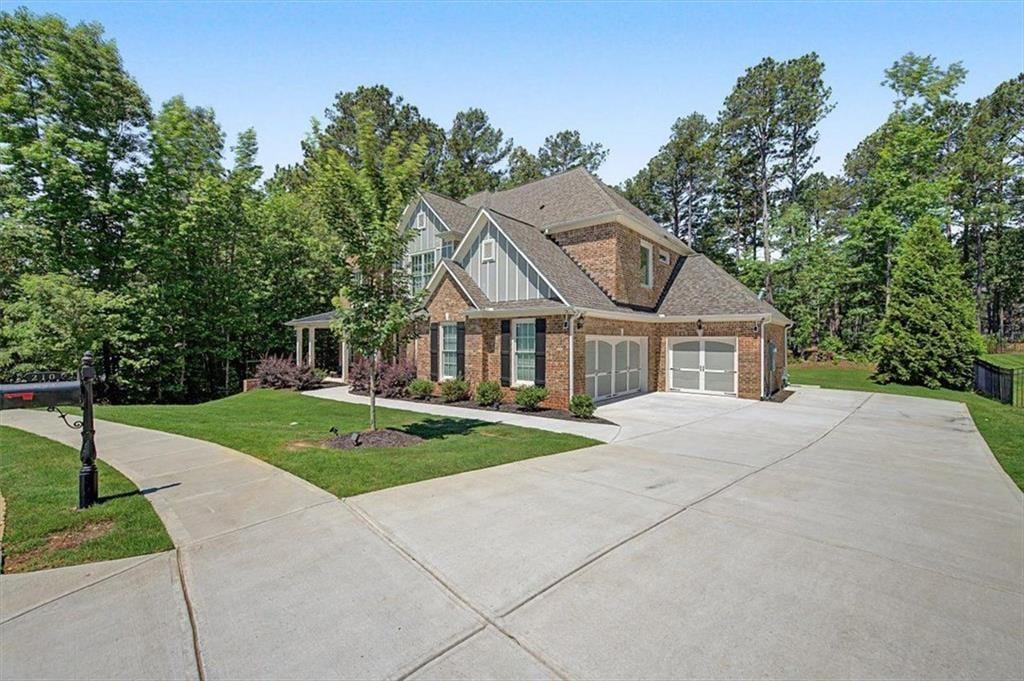
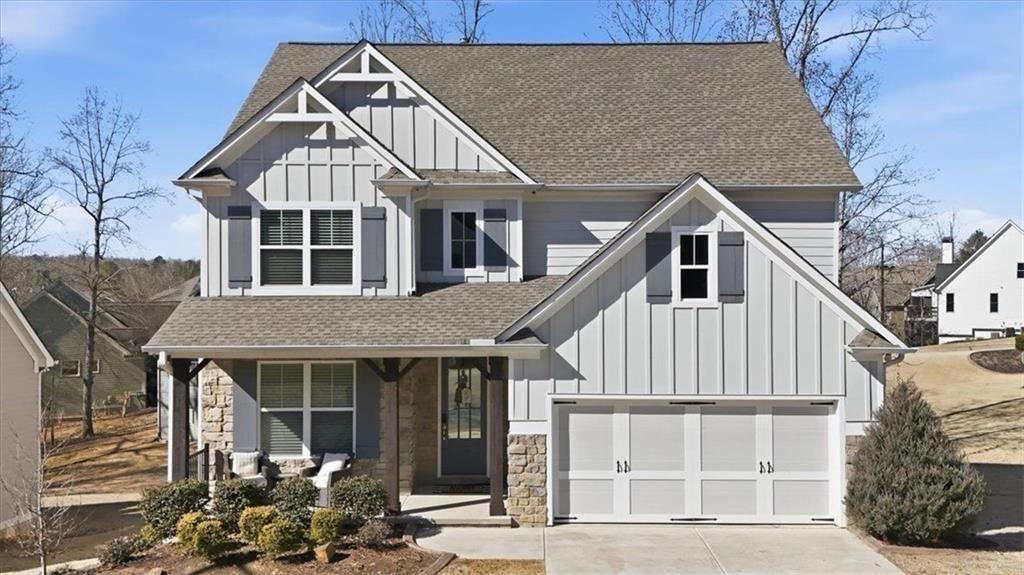
Two-story gray-and-white house with a covered entry, brick foundation, and landscaped front yard.
Furnished entryway with a glass-paneled front door, dark wood floors, and French doors to a blue room.
Dining room with a dark wood table, navy walls, white wainscoting, and large windows.
Dining room with a dark wood table, upholstered chairs, blue walls, and a large curtained window.
Entry foyer with a carpeted staircase, dark wood railing, and glass-paneled front door.
Staged living room with a gray sectional, pale patterned rug, and white sideboard.
Living room with a brick fireplace, television, and curtained windows.
Furnished living room with a gray sectional, pale rug, dark hardwood floors, and white sideboard.
Living room with a brick fireplace, large TV, and gray sofa opening to the kitchen.
Kitchen with dark cabinets, granite counters, a central island, and stainless steel appliances.
Kitchen with dark wood cabinets, granite counters, and a central island topped with flowers.
Kitchen with dark wood cabinets, granite counters, white tile backsplash, and stainless steel appliances.
Bedroom with gray walls, a wooden bed, mustard-yellow throw, and curtained window.
Bathroom with a dark vanity, white sink, toilet, and white shower curtain.
Furnished bedroom with a carved wood bed, tray ceiling, and ceiling fan.
Bedroom with a beige sofa, gray walls, carpet, and a dark-wood ceiling fan.
Bathroom with a soaking tub beneath a window and a dark double vanity.
Laundry room with white washer and dryer beside a bedroom with carved dark wood furniture.
Bedroom with Georgia Bulldogs decor, a large TV, framed jerseys, and a bed.
Furnished living room with gray recliners, an oversized beanbag, and framed sports memorabilia.
Bedroom with green walls, a hanging hammock chair, floral curtains, and a wooden desk.
Bathroom vanity beside an open doorway to a bedroom with a white bed and floral curtains.
Bedroom with a white quilted bed, sage-green walls, and floral curtains framing the window.
Bedroom with sage bedding, a mauve throw, an X-back headboard, and a large curtained window.
Covered patio with wicker seating, patterned rug, and brick fireplace beneath a mounted television.
Gray home with a covered patio, wicker seating, brick fireplace, and broad lawn.
Two-story gray house with white trim, attached garage, curved driveway, and fenced side yard.
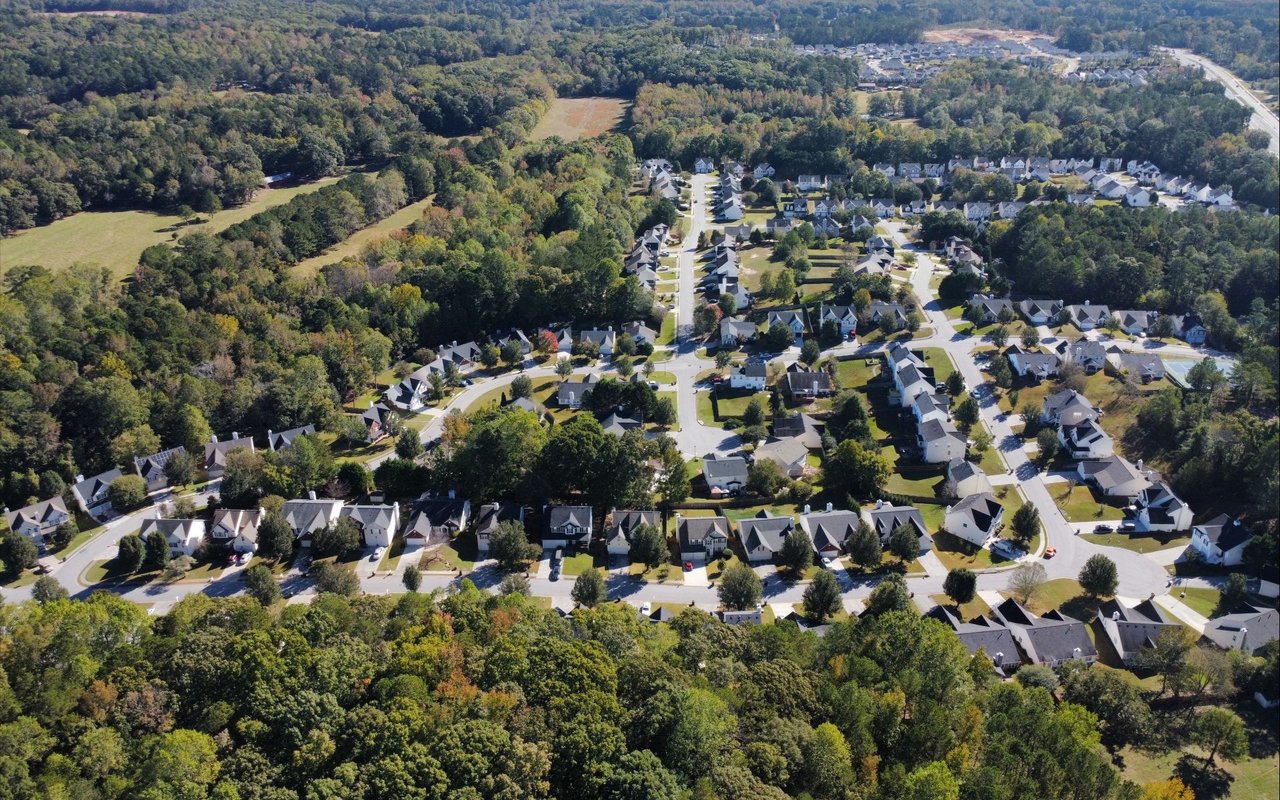
Aerial view of a two-story gray home beside a wooded area and neighborhood street.
Aerial rear view of a blue-gray two-story home with a covered patio and fenced backyard.
VIEW PHOTOS
Bought with Clay Thomas with BHGRE Metro Brokers and Listed by Rhonda Cheek with Harry Norman Realtors  770-422-6005
$499,500

767 Riverwalk Manor Drive

5 Beds 3 Baths 2,860 Sq.Ft. 0.26 Acres

Description

Welcome to Your Dream Home! A Spacious Haven in Seven Hills Community
This is the home you have been waiting for! With a spacious open floorplan, it offers 5 bedrooms, three full baths, and a large loft area. The chef's kitchen boasts granite counters and a tiled backsplash, perfect for culinary enthusiasts.
Upon entering this lovely home, you are greeted by an office on your left and a formal dining area on your right, accented with wainscotting that adds character to the room. Venture further into the large living area which offers views of the kitchen and backyard. A gas log fireplace is ready to warm those chilly nights, complemented by updated lighting throughout the home.
An expansive covered game patio off the kitchen features a stone fireplace and a large TV, ideal for watching your favorite team.
The primary bedroom boasts a sitting area, trey ceiling, and a spa-like bathroom with a soaking tub and separate shower. Generous secondary bedrooms, fresh interior paint, washer/dryer, and refrigerator are all included with the home.
This lovely home sits on a corner lot in the sought-after Seven Hills community and includes a fully fenced backyard. Minutes away from shopping, dining, medical and sports facilities.

Share Property

Location

767 Riverwalk Manor Drive, Dallas, GA 30132

Status

Sold

Date Sold

June 16, 2025
Clay Thomas

Clay Thomas

TITLE

REALTOR®

Property Amenities

Interior
Laundry room Upper Level
Fireplace Living Room, Outside
Appliances Dishwasher, Disposal, Dryer, Gas Range, Microwave, Range Hood, Refrigerator, Washer
Flooring Carpet, Ceramic Tile, Hardwood
Total Bedrooms: 5
Full Bathrooms: 3
Other Interior Features Double Vanity, Entrance Foyer 2 Story, High Ceilings 10 ft Main
Area & Lot
Total area 2,860 Sq.Ft.
Lot Area 0.26 Acres
Living area 2,860 Sq.Ft.
MLS® ID 7553924
Year Built 2017
High School North Paulding
Middle School Crossroads
Elementary School Floyd L. Shelton
Water Frontage None
View Description Trees/Woods
Architecture Styles Craftsman
Type Residential
Status Sold
Exterior
Stories 2
Pool None
Air conditioning Central Air
Heat type Forced Air
Green Feature None
Disability Features None
Water Source Public
Garage Space 2.0
Security Features Smoke Detector(s)
Sewer Public Sewer
Other Exterior Features None
Parking Attached, Garage
Lot Features Back Yard, Front Yard, Landscaped, Corner Lot, Level
Roof Composition
Utilities Cable Available, Electricity Available, Sewer Available
Finance
Sales Price $499,500
HOA Fees $875 yearly
Real Estate Tax $4,849 yearly
Furnished entryway with a glass-paneled front door, dark wood floors, and French doors to a blue room.

360 Virtual Tour

Take a tour of this property

Work With Clay

Partner with Clay Thomas, an Emerald Elite Level Producer known for delivering exceptional results. With a strategic approach and market insight, he guides buyers and sellers with confidence.