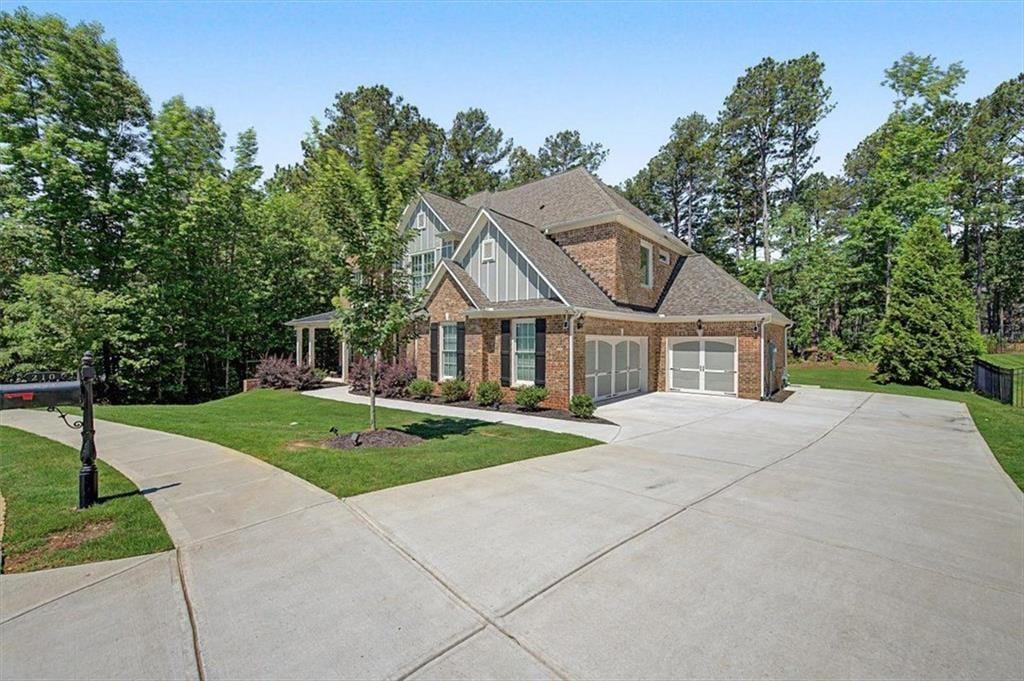
Two-story home with brick accents, a double garage, and landscaped front yard.
Two-story house with brick accents, a two-car garage, and a wide concrete driveway.
Two-story home with a brick double garage, wide driveway, and landscaped front yard.
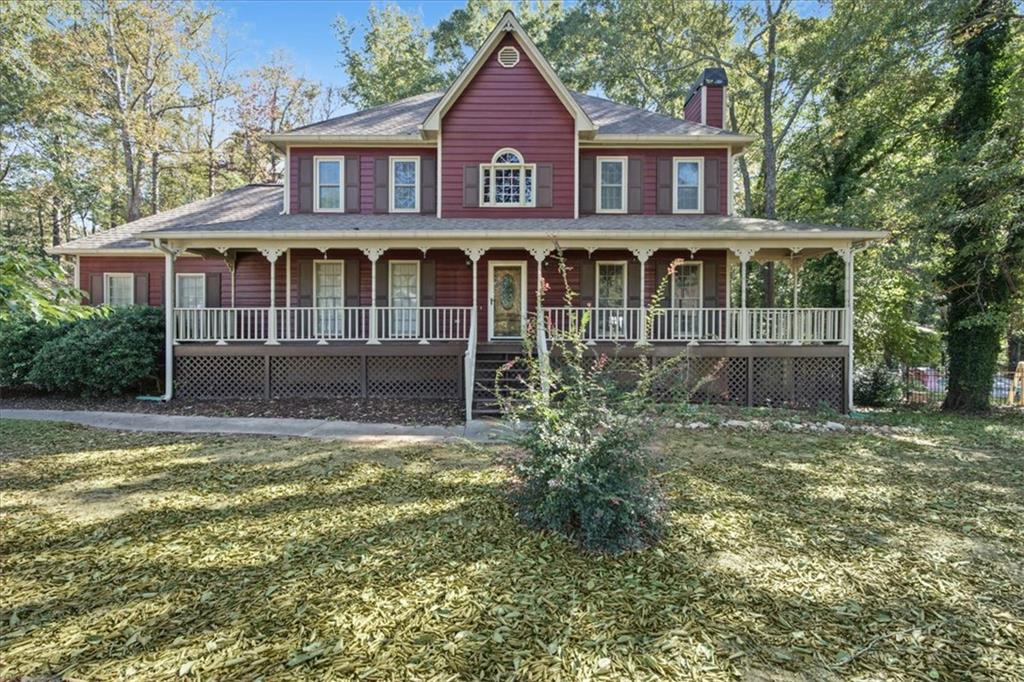
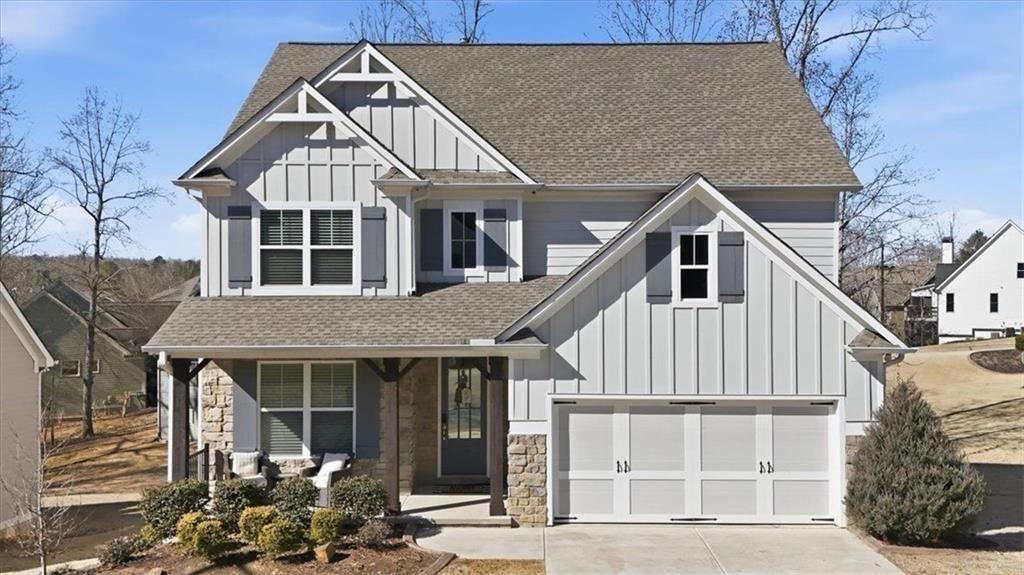
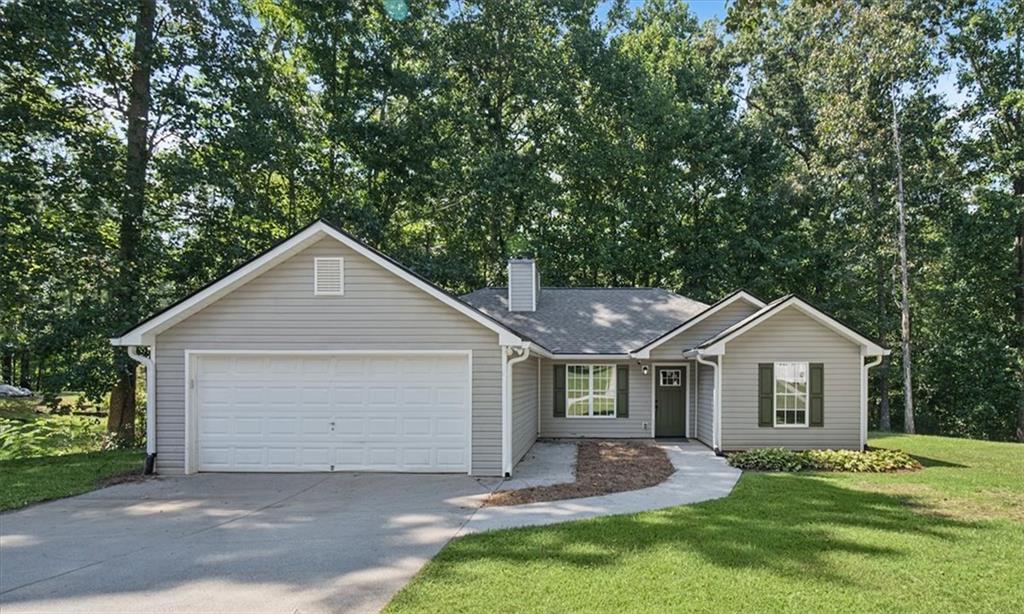
Two-story beige house with a double garage, landscaped lawn, and trees behind it.
Open foyer with hardwood floors, coffered ceiling, built-in shelving, and views into furnished living and dining areas.
Dining room with a coffered ceiling, long wooden table, built-in cabinets, and large curtained windows.
Bright living room with a fireplace, built-in shelves, and large windows.
Open-plan living room with gray and tan sofas, a bright kitchen beyond, and a staircase at right.
Open-plan living room with tan leather sofa, wood coffee tables, and staircase beside the dining area.
Dining area with a round wood table beside a bright kitchen and windows overlooking greenery.
Kitchen with white cabinets, stainless steel appliances, and a large granite island.
Kitchen sink beneath a window, set into speckled granite counters with white subway tile backsplash.
Kitchen with a broad granite counter opening onto a dining and living area with built-in shelves and fireplace.
Bathroom with a white toilet and pedestal sink, oval mirror, and neatly arranged towels.
Mudroom with a built-in white bench and three black hooks beneath a shelf.
Wooden deck with potted flowers, wicker chairs, and two grills overlooking leafy trees.
Exterior deck with a built-in bench, wicker chairs, and potted flowers.
Bedroom with a light wood bunk bed, white shiplap wall, and pink curtains.
Furnished bedroom with a single bed, dark dresser, and motivational sign beside a sunlit window.
Bedroom with a window, carpeted floor, bed, and two bookcases filled with books.
Bathroom vanity with a large mirror, gray towels, and a geometric tile accent.
Bedroom with a dark dresser and book-filled white bookcase beside an open doorway to a bed.
Laundry room with front-loading washer and dryer beneath a wire shelf with storage baskets.
Staged bedroom with gray bedding, a dark headboard, matching bedside lamps, and a window with white blinds.
Bedroom with a dark blue bedspread, large window with blinds, and an adjoining bathroom.
Bathroom with glass-enclosed shower, soaking tub, and window with blinds.
Staged bedroom with a tufted gray headboard, tray ceiling, and two curtained windows.
Primary bedroom with a gray tufted headboard, white bedding, and a tray ceiling with ceiling fan.
Bathroom with a long white vanity, large mirror, glass shower, and walk-in closet doorway.
Bathroom with double-sink vanity and wood-framed mirror reflecting a tiled shower and bathtub.
White corner soaking tub with chrome fixtures, gray tile, and a window with blinds.
Walk-in closet with clothes and shoes on both sides and a tufted bench in the center.
Living room with a gray sectional, dark walls, wood-look flooring, and a light wood cabinet with a round mirror.
Living room with a gray sectional, charcoal walls, recessed lighting, and wood-look floors.
Staged home office with a wooden desk, peach sofa, dark paneled wall, and rustic sliding barn door.
Gray sitting area with a cushioned armchair, wood-look floors, and adjoining rooms.
Playroom with a wood-plank accent wall, toy kitchen, and basketball hoop on the door.
Bathroom with a white vanity, toilet, and striped shower curtain.
Home office with a wood desk, ergonomic chair, striped rug, and windows overlooking trees.
Covered concrete patio with exposed timber framing, wicker chairs, and potted plants.
Two-story home with an elevated deck, covered patio, and fenced lawn.
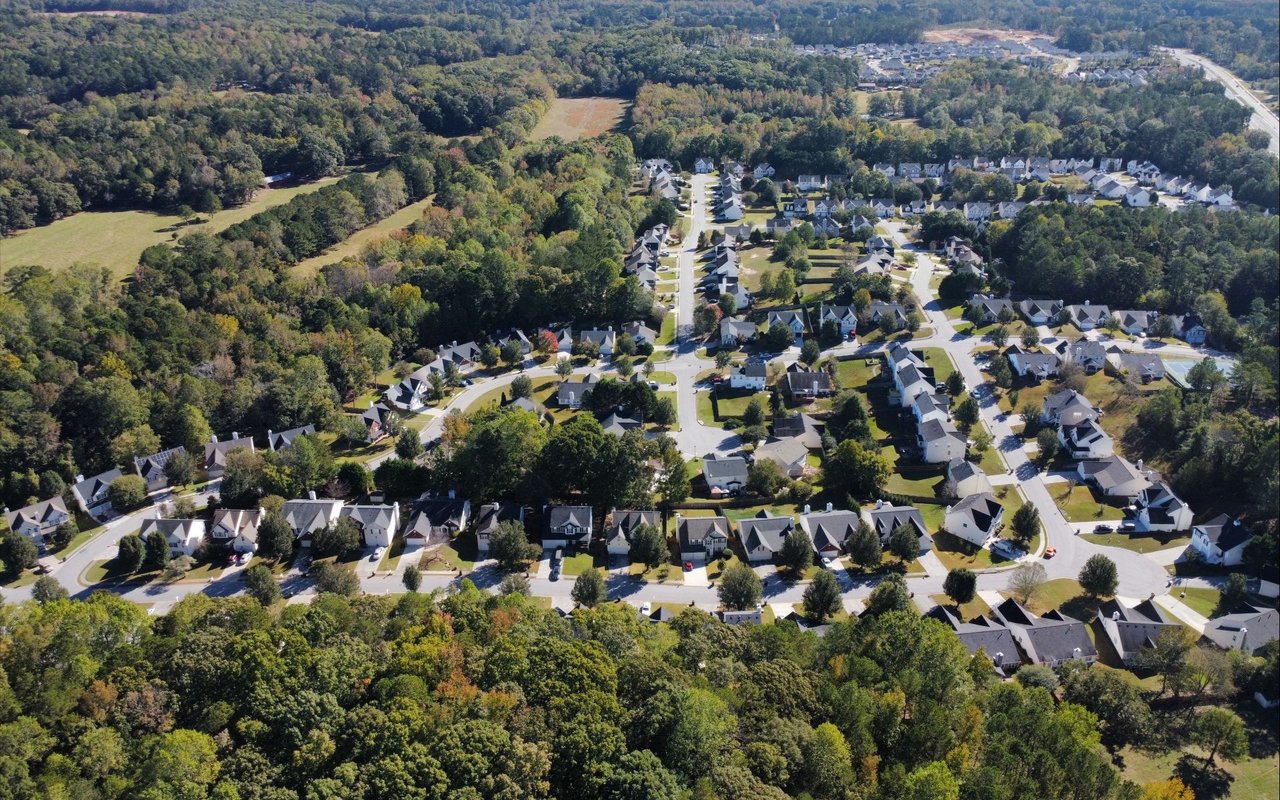
Aerial view of homes along a cul-de-sac beside dense woodland.
Aerial view of a wooded neighborhood with homes along a cul-de-sac and hills beyond.
Aerial view of homes along a cul-de-sac beside a wooded greenbelt.
Aerial view of a fenced backyard with a raised deck and landscaped planting bed.
Aerial view of a residential neighborhood, with homes around a cul-de-sac and wooded hills beyond.
Two-story home with a brick facade, double garage, and landscaped yard at dusk.
Aerial view of homes and winding roads bordered by dense woodland, with a landscaped pond.
Blackberry Run entrance sign in Seven Hills, framed by stonework and greenery.
Neighborhood park with a broad lawn, curved walking path, and mature trees.
Aerial view of a neighborhood park with playgrounds, walking paths, and open lawn.
Fenced community playground with colorful play structures and shade sails, viewed from above.
Community playground with colorful play structures and shade sails over a picnic table.
Aerial view of a community pool complex with a lap pool, red waterslide, and splash pad.
Community pool and splash pad with a waterslide, clubhouse, and surrounding homes.
Neighborhood pool and clubhouse with a waterslide, surrounded by trees and open lawn.
Community pool complex with a red waterslide, clubhouse, and tennis courts.
Aerial view of a residential community with several blue tennis courts surrounded by homes and trees.
Gray house with a columned, stone-based covered porch and broad lawn.
Aerial view of a residential community with blue tennis courts and a clubhouse.
A white pergola frames a paved walkway between large clipped shrubs and mature trees.
Aerial view of a residential community with tennis courts, a playground, parking, and surrounding homes.
VIEW PHOTOS
$550,000

804 Blackberry Run Trail

5 Beds 5 Baths 3,558 Sq.Ft. 8,276.4 Sq.Ft.

Description

Welcome home to this stunning property located in the Blackberry Run section of the highly desirable Seven Hills subdivision. This home sits on a beautiful lot in a Cul-de-sac with beautiful landscaping including an irrigation system in the front, back and side yards, fenced in backyard with tons of privacy so you can enjoy the back deck and the lower patio area. When you enter the home you will find hardwood flooring on the main, a large Dining Room area with a coffered ceiling open to the Living Room with a fireplace that has gas logs and built ins on each side, breakfast area, open concept plan, kitchen with beautiful white cabinets, stainless steel appliances including a refrigerator, large island with seating, granite countertops, walk in pantry, a drop zone and powder room are right off the entry from the garage. Upstairs you will find spacious spare bedrooms, one spare bedroom has a private bath, two spare bedrooms share a Jack-n-Jill bathroom, large Master Bedroom with tray ceiling, Master bathroom has double vanity, tile shower and soaking tub with oversized closet. On the lower level you will be able to escape to a full finished basement with LVP flooring, a living room, bedroom with an accent wall and barn door, full bathroom and a flex room/office area.

Share Property

Location

804 Blackberry Run Trail, Dallas, GA 30132

Status

Sold

Date Sold

August 9, 2024
Clay Thomas

Clay Thomas

TITLE

REALTOR®

Property Amenities

Interior
Laundry room Electric Dryer Hookup, Laundry Room, Upper Level
Fireplace Factory Built, Family Room, Gas Log, Gas Starter
Appliances Dishwasher, Gas Range, Gas Water Heater, Microwave, Refrigerator
Flooring Carpet, Ceramic Tile, Hardwood, Laminate
Total Bedrooms: 5
Half Bathrooms: 1
Full Bathrooms: 4
Other Interior Features Bookcases, Coffered Ceiling(s), Disappearing Attic Stairs, Double Vanity, High Ceilings 9 ft Main, High Speed Internet, Tray Ceiling(s), Walk-In Closet(s)
Area & Lot
Total area 3,558 Sq.Ft.
Lot Area 8,276.4 Sq.Ft.
Living area 3,558 Sq.Ft.
MLS® ID 7398088
Year Built 2015
High School North Paulding
Middle School Paulding - Other
Elementary School Floyd L. Shelton
Water Frontage None
View Description Rural
Architecture Styles Traditional
Type Residential
Status Sold
Exterior
Stories 2
Pool None
Air conditioning Ceiling Fan(s), Central Air, Electric
Heat type Forced Air, Natural Gas
Green Feature None
Disability Features None
Water Source Public
Security Features Smoke Detector(s)
Sewer Public Sewer
Other Exterior Features Rain Gutters
Parking Garage Faces Front, Kitchen Level, Level Driveway
Lot Features Back Yard, Cul-De-Sac, Front Yard, Landscaped, Sprinklers In Front, Sprinklers In Rear
Roof Composition, Ridge Vents, Shingle
Utilities Cable Available, Electricity Available, Natural Gas Available, Sewer Available, Underground Utilities, Water Available
Finance
Sales Price $550,000
HOA Fees $875 yearly
Real Estate Tax $4,812 yearly

Work With Clay

Partner with Clay Thomas, an Emerald Elite Level Producer known for delivering exceptional results. With a strategic approach and market insight, he guides buyers and sellers with confidence.