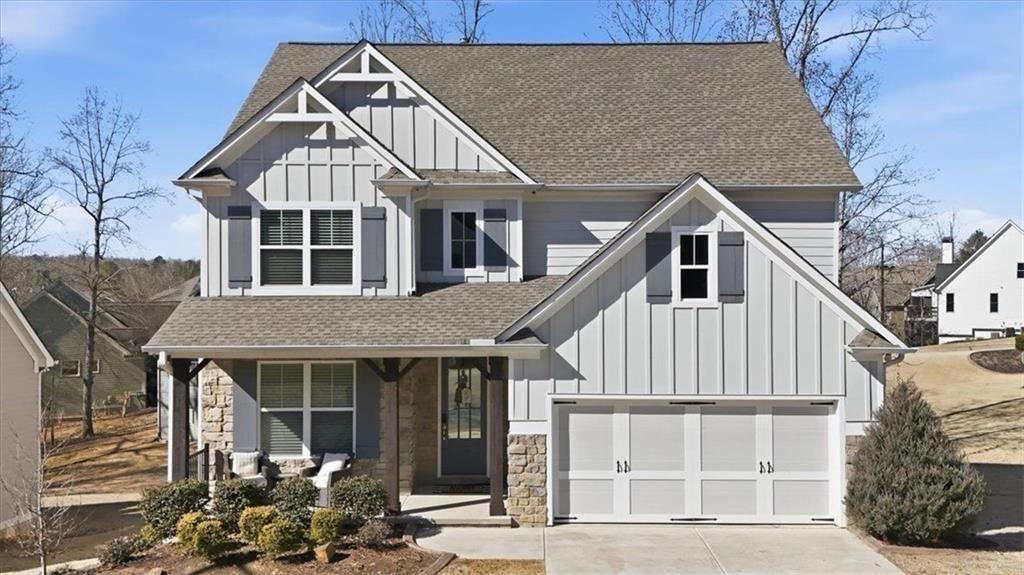
Gray gabled house with a two-car garage, covered porch, and broad front lawn.
Gray two-story home with white double garage, steep gables, and covered front porch.
Living room with gray seating, a stone fireplace, and a rustic sliding barn door.
Furnished living room with stone fireplace, gray sofas, and a sliding barn door opening toward the dining area.
Furnished living room with gray sofas, dark hardwood floors, and a vaulted ceiling with a ceiling fan.
Living room with gray sofas, dark hardwood floors, and an open dining and kitchen area.
Bright kitchen with white cabinets, a large granite island, and an adjoining dining area.
Kitchen with white cabinets, granite counters, stainless steel appliances, and a large island.
Kitchen with white cabinets, stainless steel appliances, granite counters, and a large island with bar seating.
Open-plan kitchen and dining area with a granite island, hardwood floors, and a rustic barn door.
Dining area with a wooden table and white chairs beside a bright kitchen.
Bedroom with a gray wood bed, white bedding, red accent pillow, and two windows.
Bedroom with gray bedding, a pink accent pillow, butterfly artwork, and woven wall hanging.
Bedroom with a black bed, gray carpet, and white desk beneath two windows.
Bedroom with a white bed, corner desk beneath a window, and double closet doors.
Bathroom with speckled granite vanity, patterned gray shower curtain, and ornate framed mirror.
Bedroom with pink bedding, distressed cream furniture, and dark hardwood floors.
Bedroom with a carved white bed, pink quilt, matching distressed-wood furniture, and dark hardwood floors.
Bathroom vanity with granite counters and framed mirrors beside an open walk-in closet.
Bathroom with a black-framed glass shower, white tile, toilet, and granite-topped vanity.
Bathroom with a black-framed glass shower and white vanity topped with speckled granite.
Laundry room with dark washer and dryer, wire shelves, and a white drawer unit.
Bedroom with a vaulted ceiling, ceiling fan, and bed beneath a window.
Rear of a gray house with a covered furnished patio and a fire pit in the lawn.
Rear of a light-colored house with a covered patio and a broad fenced backyard.
Floor plan showing three bedrooms, two bathrooms, kitchen, dining area, living room, and laundry.
Bedroom floor plan with dimensions, staircase, and window.
VIEW PHOTOS
Bought with Clay Thomas with BHGRE Metro Brokers and Listed by Simona Flaiban with Orchard Brokerage LLC  844-515-9880
$320,000

87 Susie Creek Lane

4 Beds 2 Baths 1,552 Sq.Ft. 0.35 Acres

Description

Located just minutes from Villa Rica Hwy in Villa Rica, GA, this charming 3-bedroom, 2-bathroom home offers a comfortable layout with great functionality. The living room features a cozy fireplace, and the open-concept kitchen and dining area includes a breakfast bar--perfect for everyday living and entertaining.

The primary ensuite is privately situated on the opposite side of the home from the secondary bedrooms and includes dual sinks, a framed glass shower, and a walk-in closet. The secondary bathroom offers a tub/shower combo, ideal for guests or family. Upstairs, a versatile bonus room provides space for an office, playroom, or additional living area.

Enjoy outdoor living with a covered back porch and a fully fenced backyard, perfect for pets, play, or relaxing evenings.

Don't miss this inviting home in a convenient Villa Rica location close to shopping, dining, and commuter routes!

Discounted rate options and no lender fee future refinancing may be available for qualified buyers of this home.

Share Property

Location

87 Susie Creek Lane, Villa Rica, GA 30180

Status

Sold

Date Sold

October 3, 2025
Clay Thomas

Clay Thomas

TITLE

REALTOR®

Property Amenities

Interior
Laundry room Laundry Room
Fireplace Living Room
Appliances Dishwasher, Electric Cooktop, Electric Oven, Microwave
Flooring Carpet, Ceramic Tile, Hardwood
Total Bedrooms: 4
Full Bathrooms: 2
Other Interior Features Walk-In Closet(s)
Area & Lot
Total area 1,552 Sq.Ft.
Lot Area 0.35 Acres
Living area 1,552 Sq.Ft.
MLS® ID 7635571
Year Built 2018
High School South Paulding
Middle School Carl Scoggins Sr.
Elementary School New Georgia
Water Frontage None
View Description Neighborhood
Architecture Styles Traditional
Type Residential
Status Sold
Exterior
Stories 2
Pool None
Air conditioning Central Air
Heat type Central, Electric
Green Feature None
Disability Features None
Water Source Public
Garage Space 2.0
Security Features None
Sewer Public Sewer
Other Exterior Features None
Parking Attached, Garage, Garage Faces Front
Lot Features Back Yard, Front Yard
Roof Composition
Utilities Cable Available, Electricity Available, Sewer Available, Water Available
Finance
Sales Price $320,000
Real Estate Tax $3,075 yearly
Gray two-story home with white double garage, steep gables, and covered front porch.

360 Virtual Tour

Take a tour of this property

Paulding County

Work With Clay

Partner with Clay Thomas, an Emerald Elite Level Producer known for delivering exceptional results. With a strategic approach and market insight, he guides buyers and sellers with confidence.