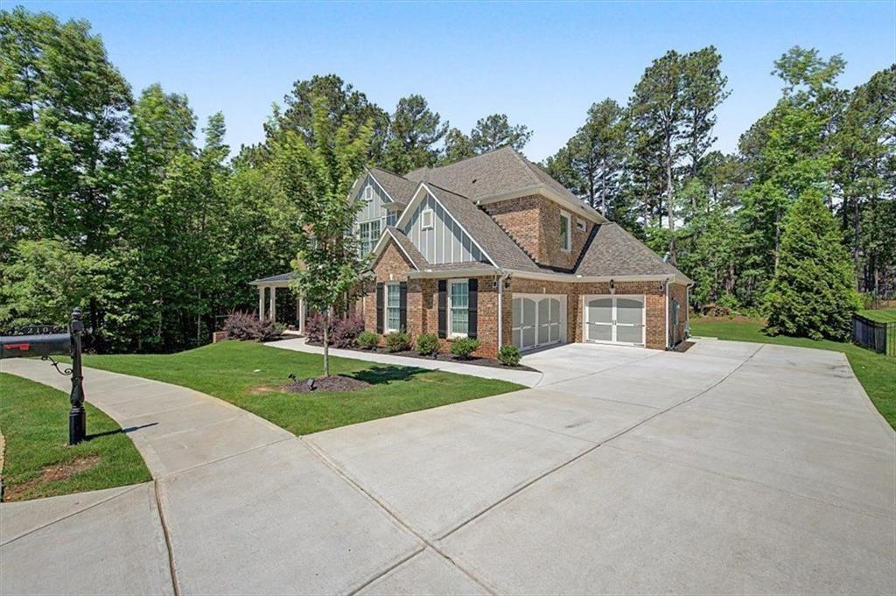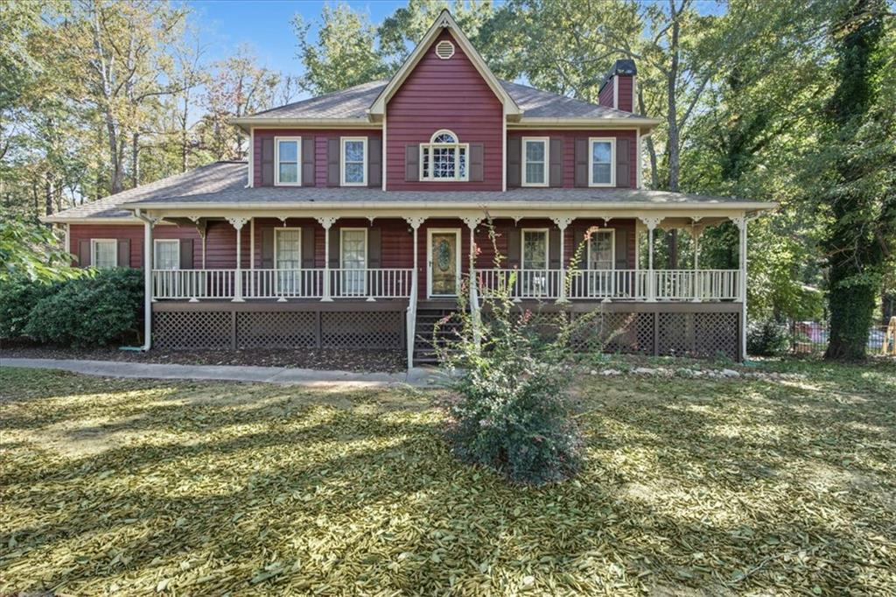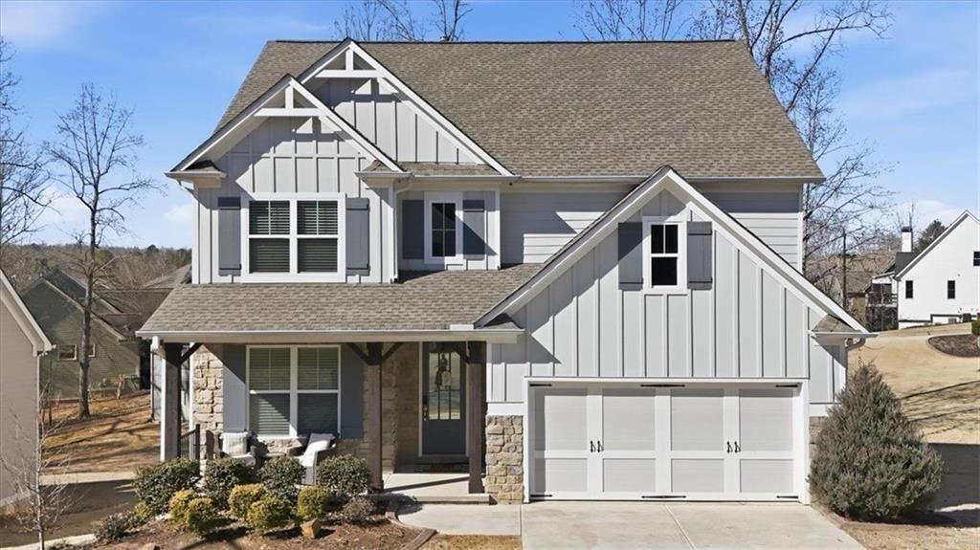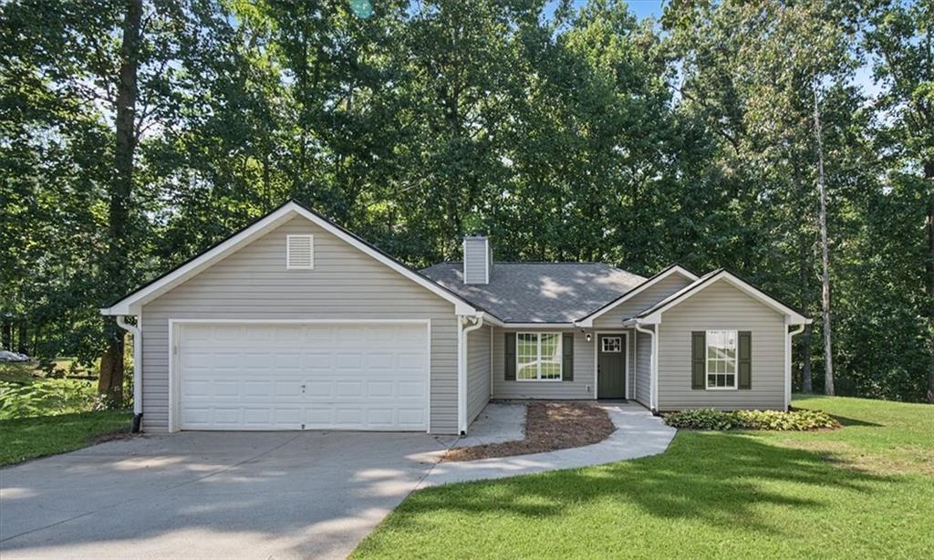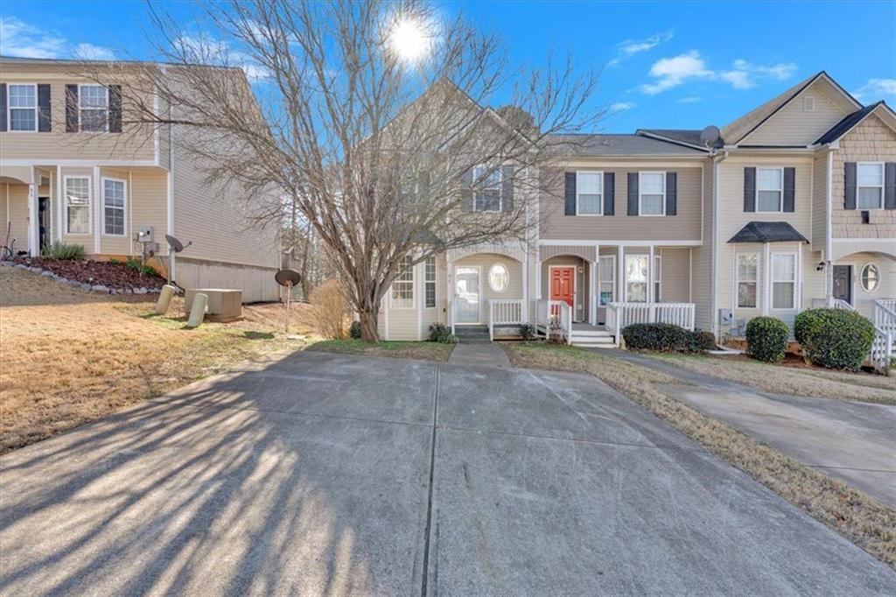
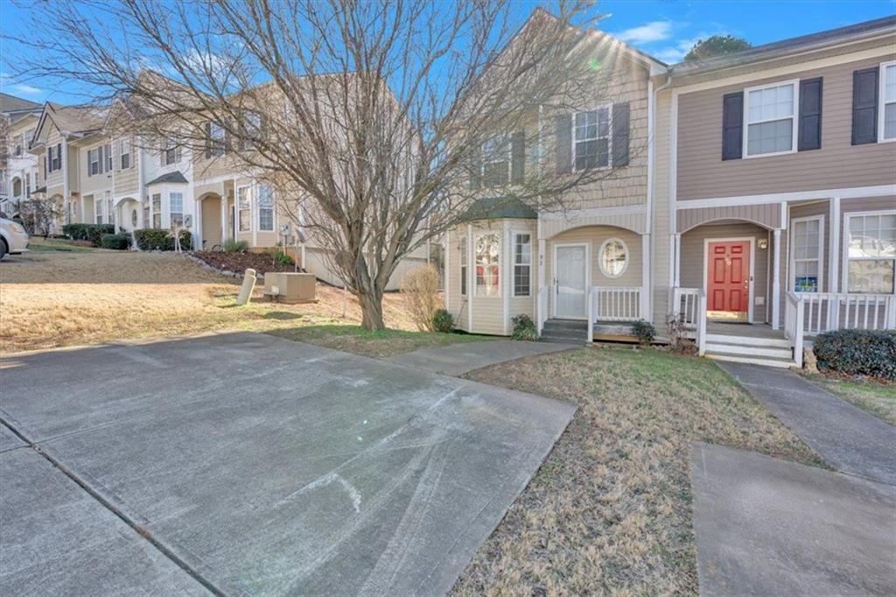
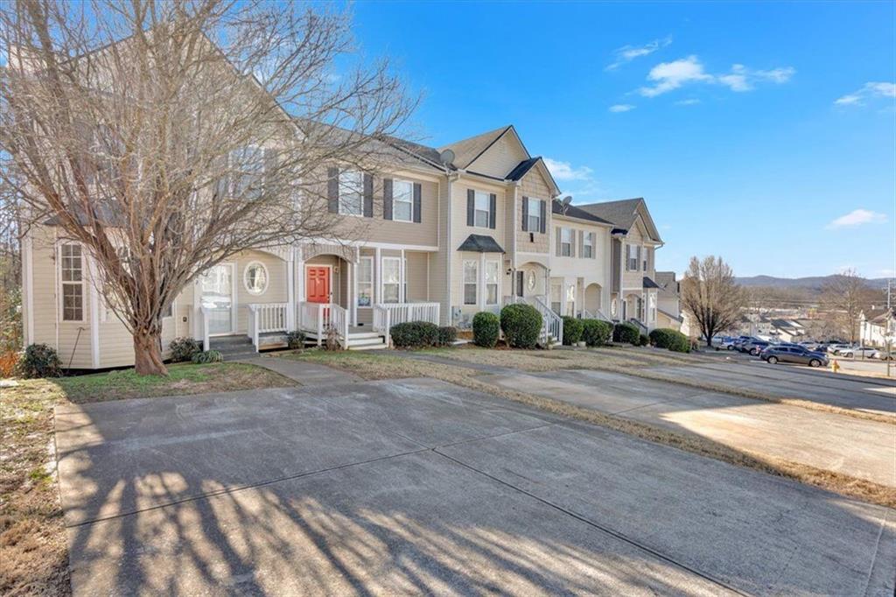
Beige townhouse with a red front door, white porch railing, and broad concrete driveway.
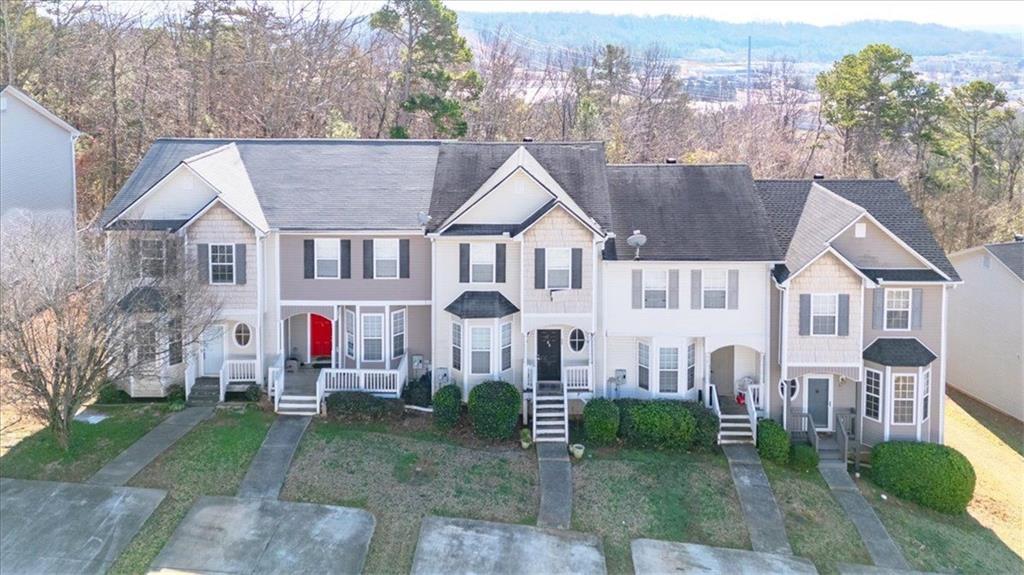
Attached townhomes beside a wide concrete driveway, with a leafless tree and red front door.
Beige attached townhomes with a red front door, covered porches, and a broad concrete driveway.
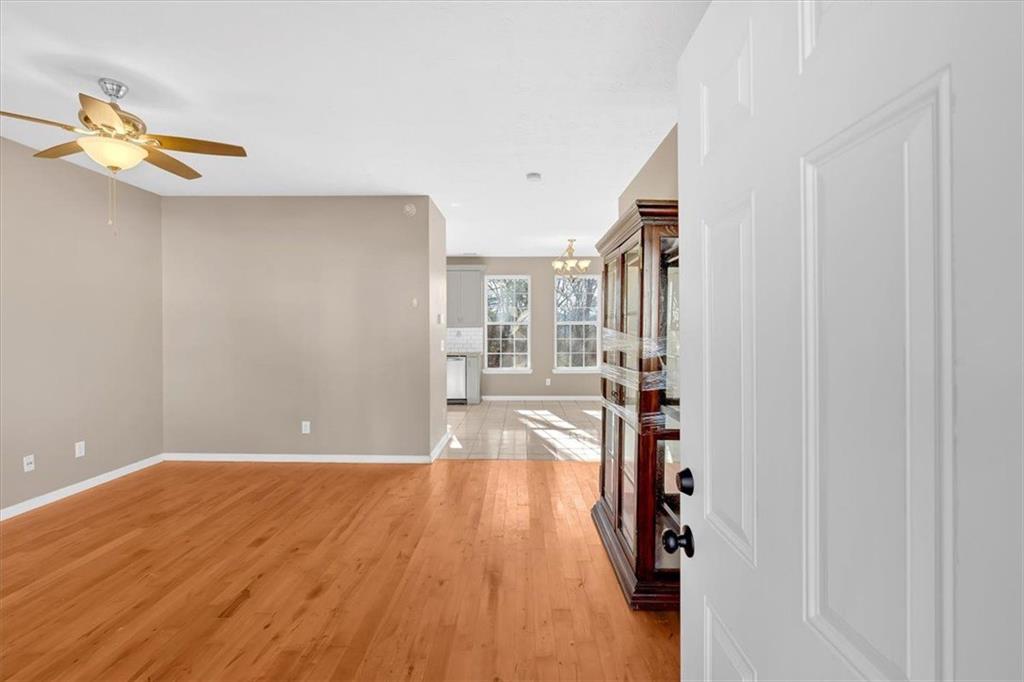
Open living and dining area with hardwood floors, a ceiling fan, and sunny windows.
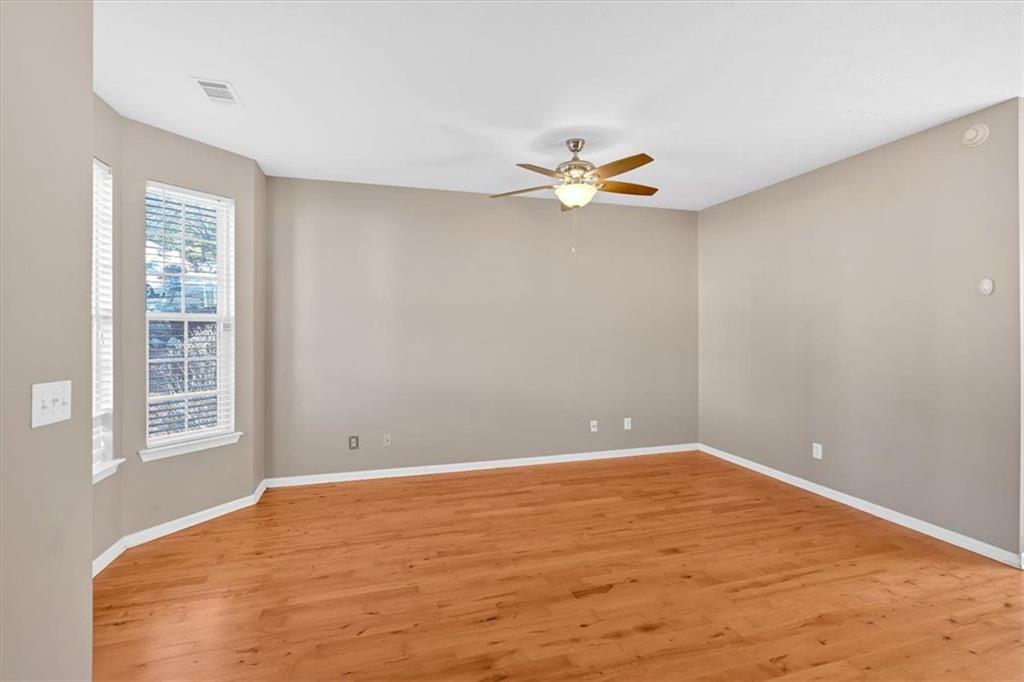
Empty room with hardwood floors, two windows, and a ceiling fan with light.
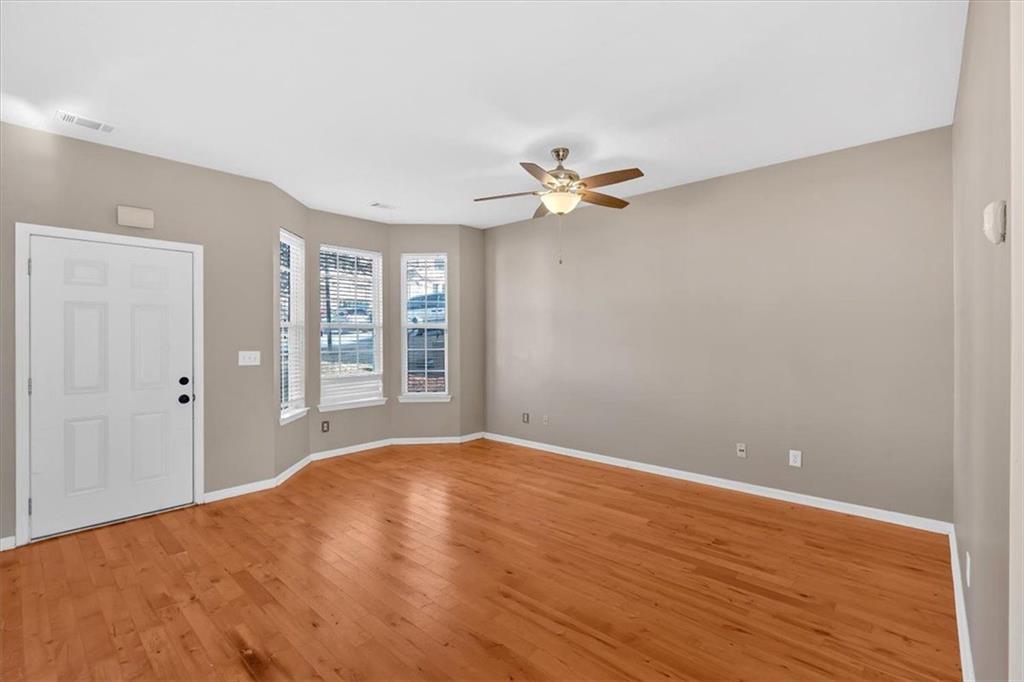
Empty living room with hardwood floors, three windows, and a ceiling fan.
Interior room with hardwood floors, a ceiling fan, and three tall windows.
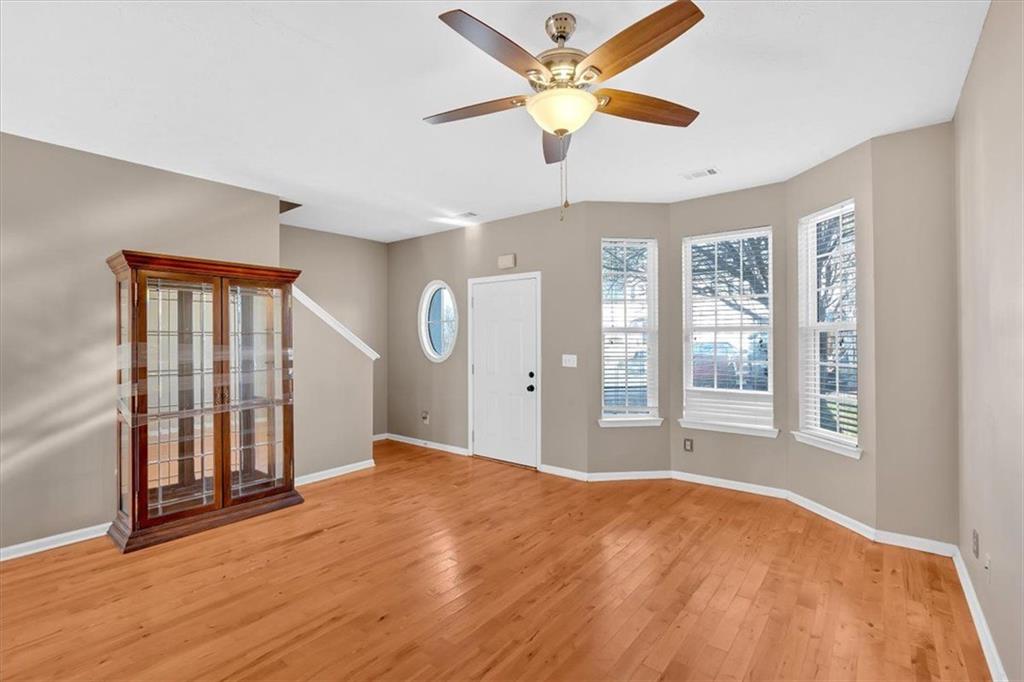
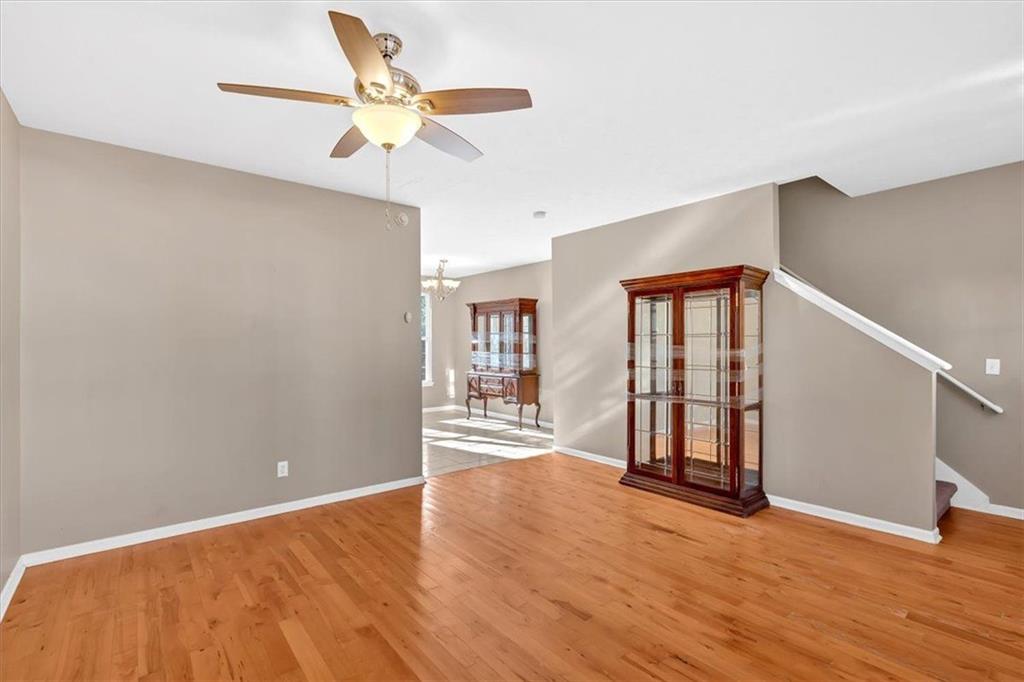
Open living area with hardwood floors, a ceiling fan, glass-front cabinets, and a staircase.
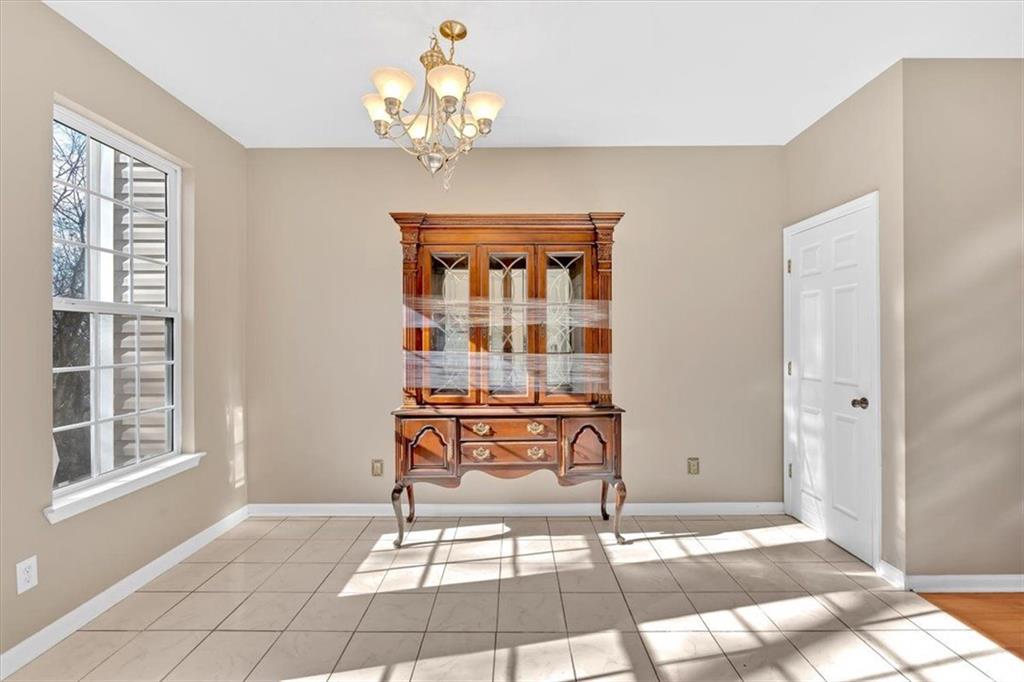
Dining room with a tiled floor, brass chandelier, and ornate wooden china cabinet.
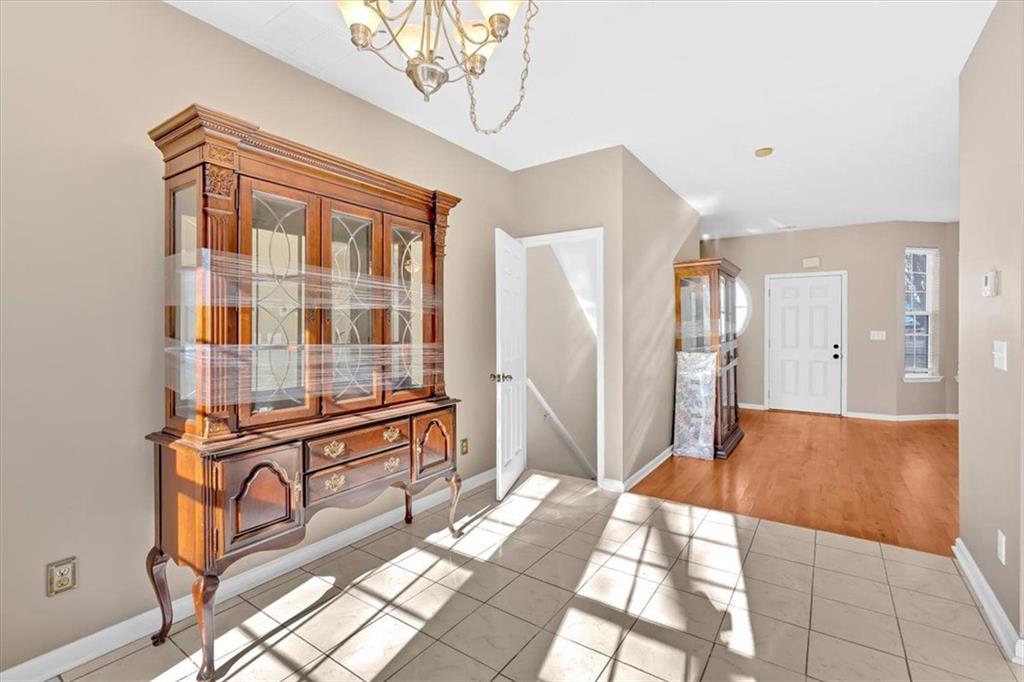
Entryway with a large wooden china cabinet, tiled floor, and sunlit adjoining foyer.
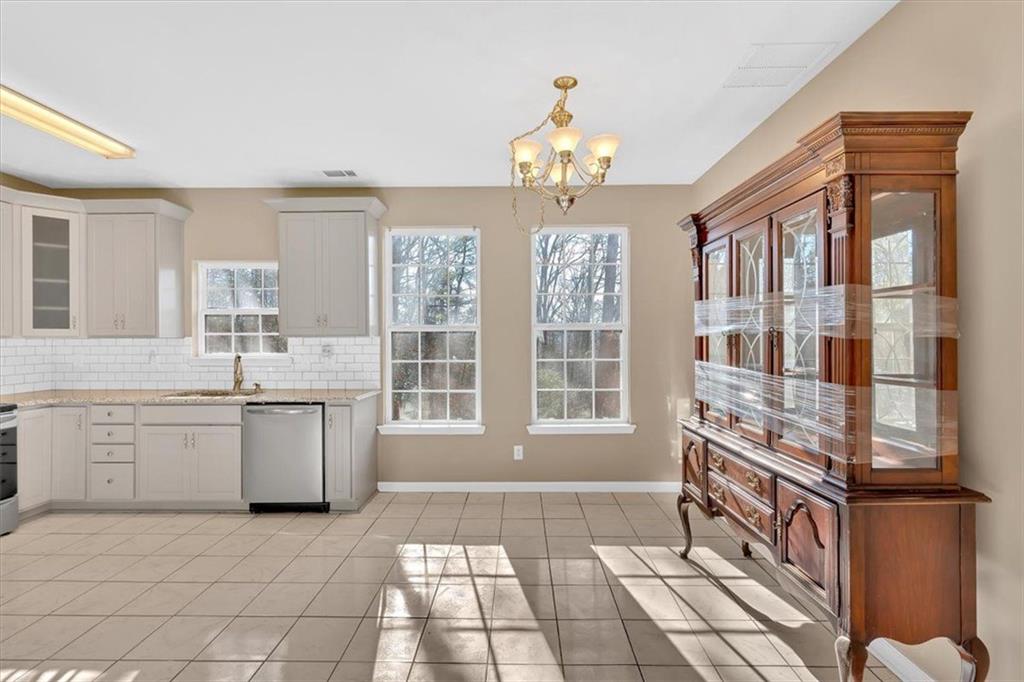
Kitchen and dining area with white cabinets, tiled floors, and a large wooden china cabinet.
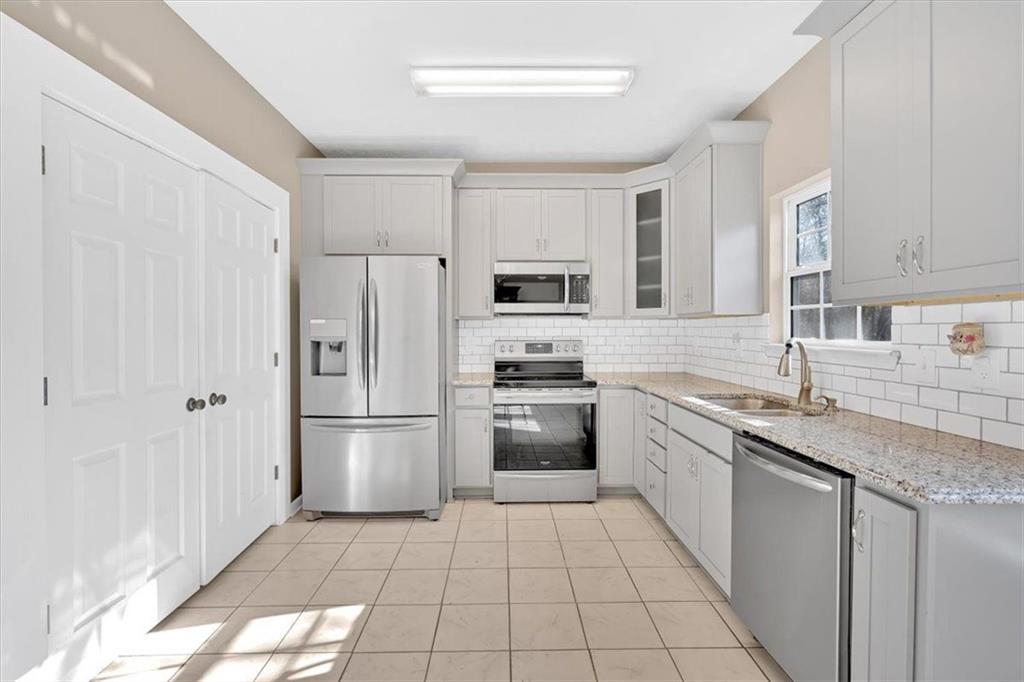
Kitchen with white cabinets, stainless steel appliances, granite counters, and subway tile backsplash.
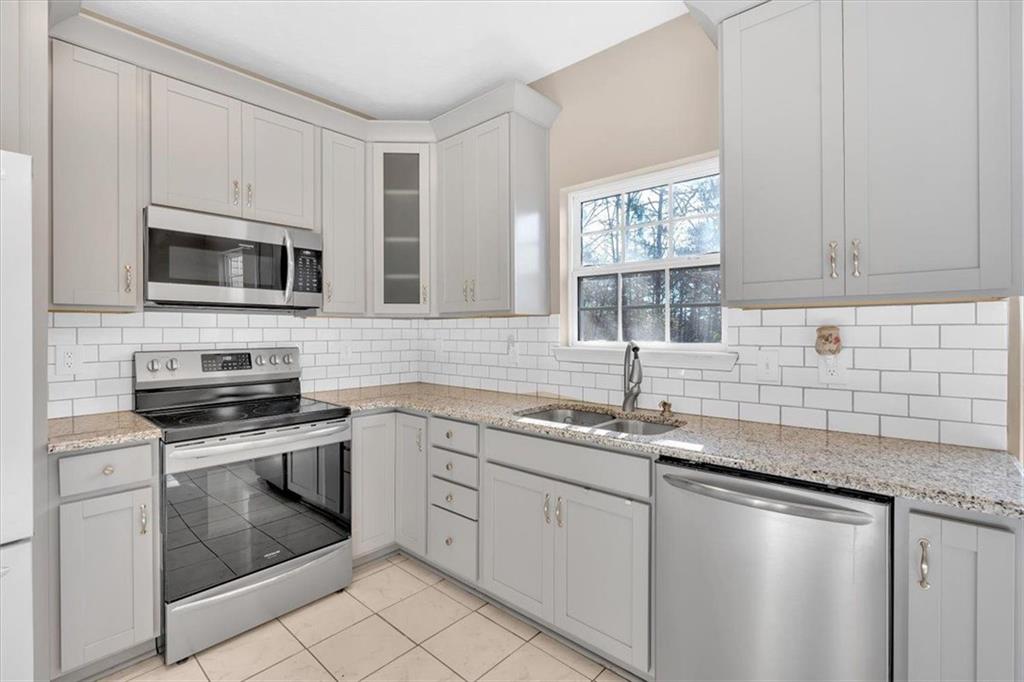
Kitchen with gray cabinets, subway tile backsplash, stone counters, and stainless steel appliances.
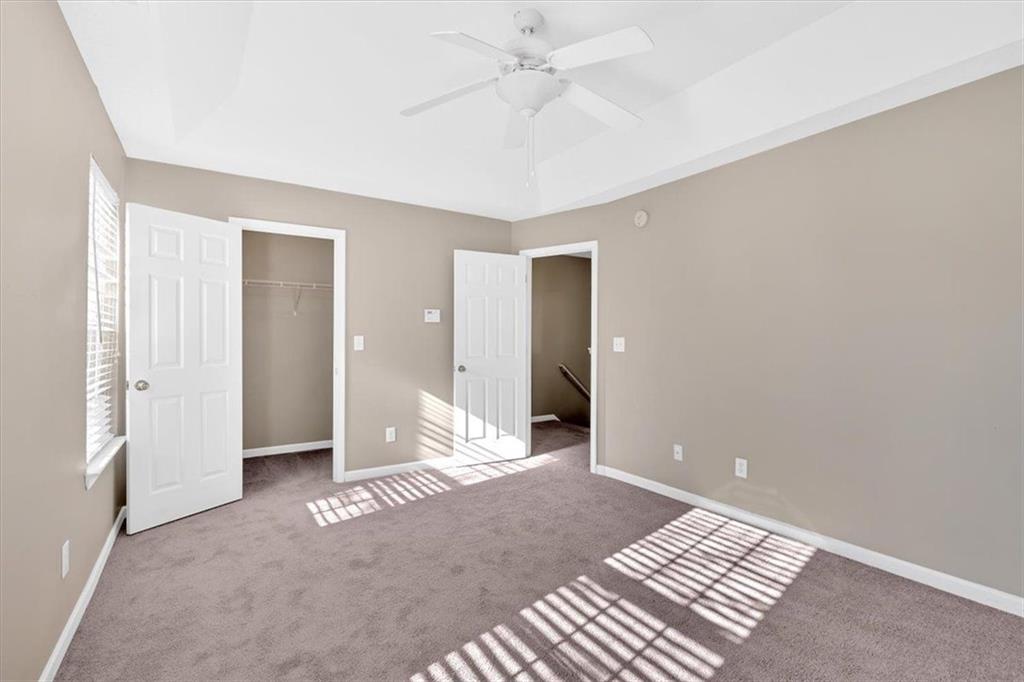
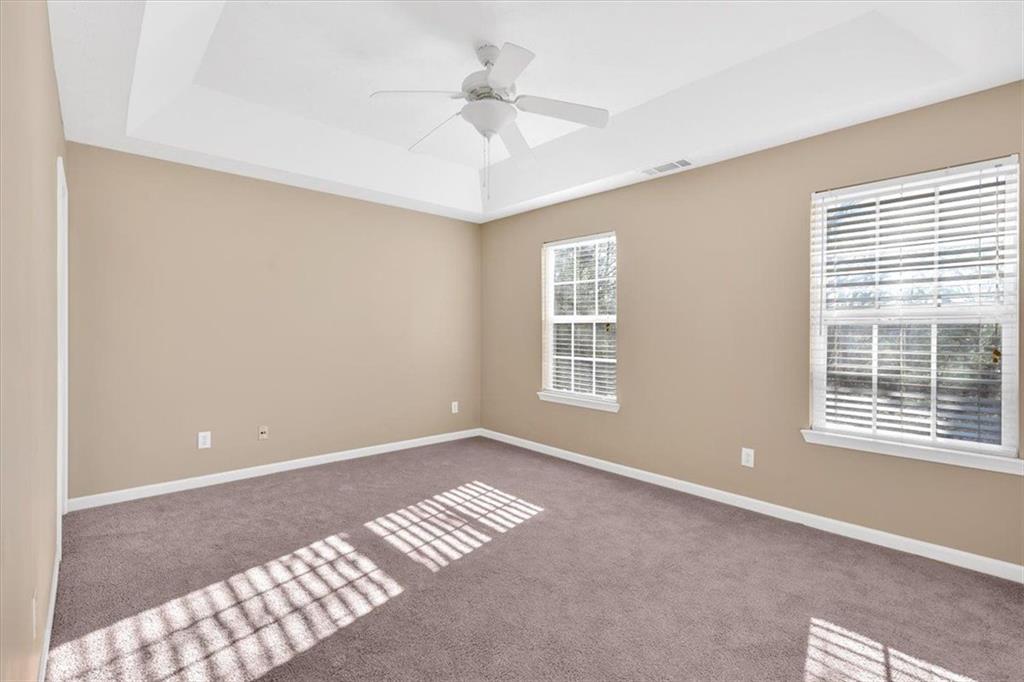
Empty bedroom with a tray ceiling, ceiling fan, carpet, and open closet.
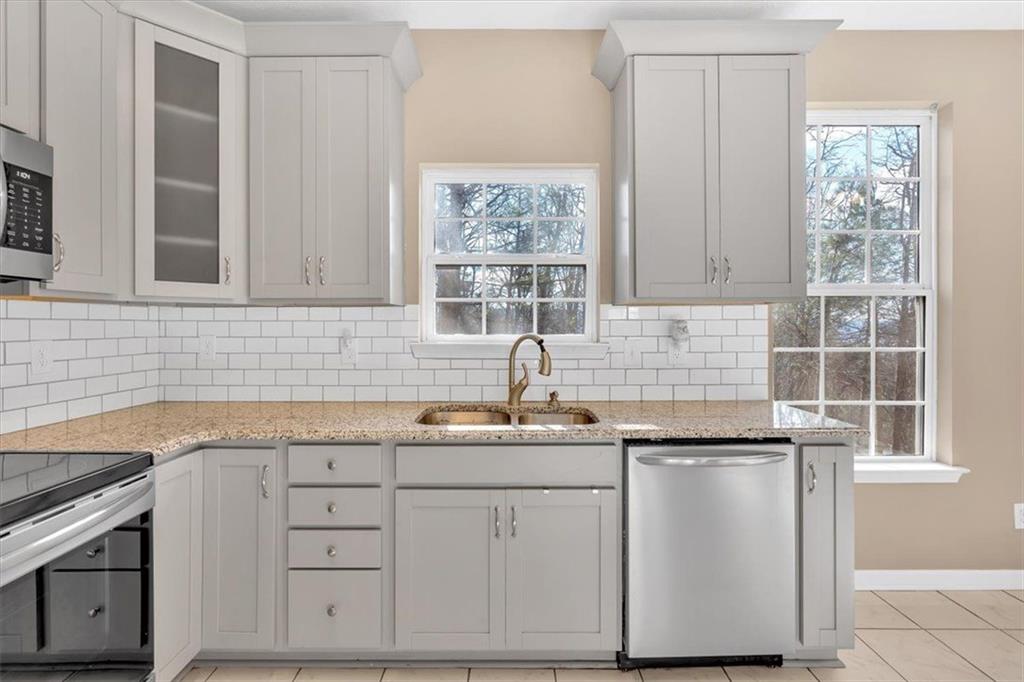
Kitchen with gray cabinets, subway tile backsplash, speckled counters, and windows by the sink.
Empty bedroom with a tray ceiling, ceiling fan, and sunlight streaming through two windows.
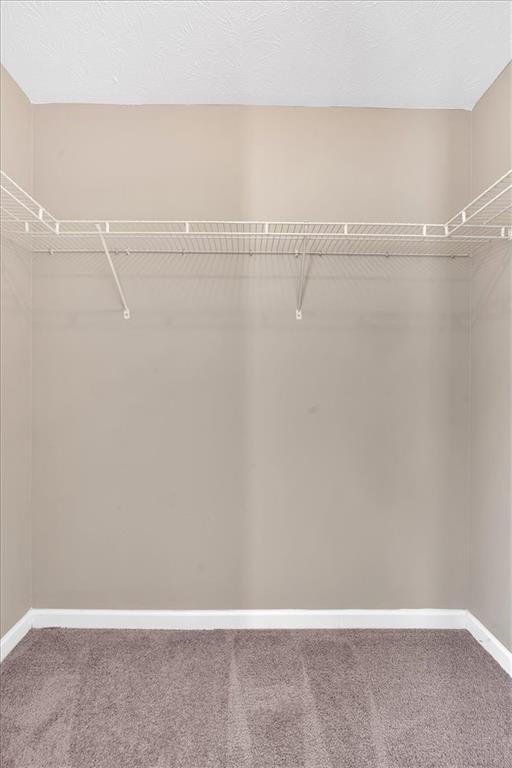
Empty carpeted closet with a white wire shelf and hanging rod.
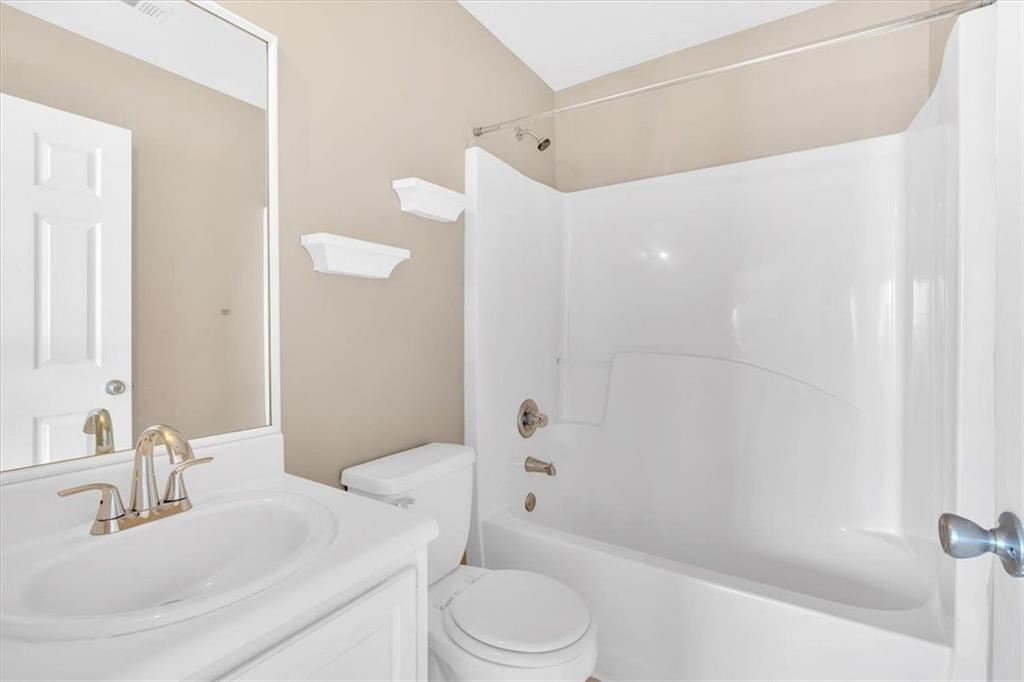
Bathroom with a white vanity, toilet, and tub-shower combination against beige walls.
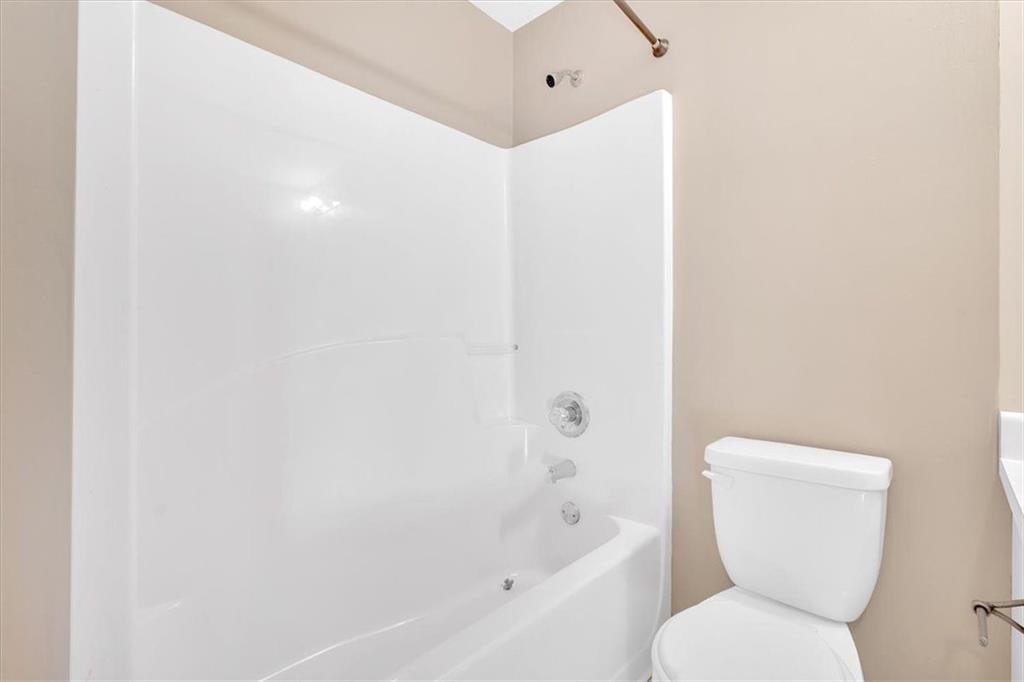
Bathroom with a white tub-shower and toilet.
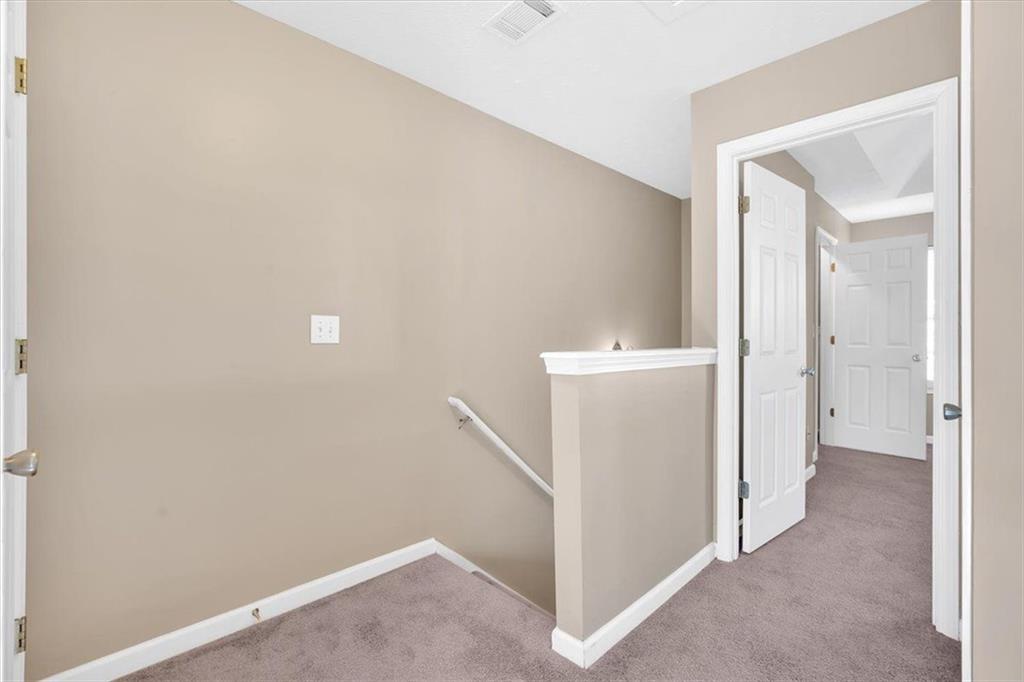
Upstairs landing with mauve carpet, beige walls, and open white doors.
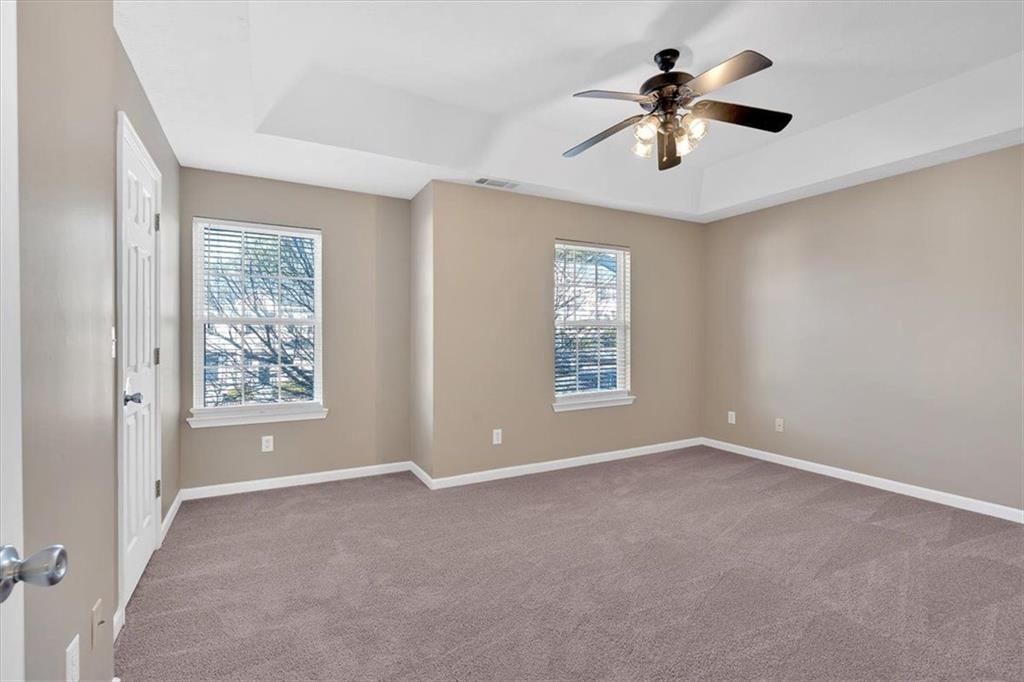
Empty bedroom with mauve carpet, two windows, and a tray ceiling with ceiling fan.
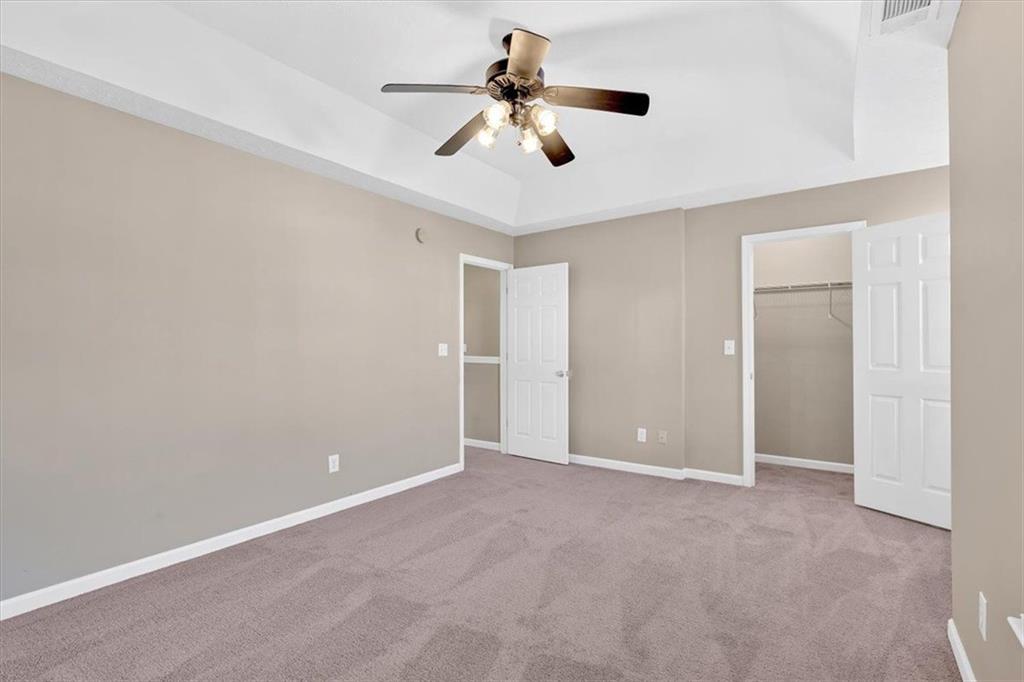
Empty carpeted bedroom with a tray ceiling, ceiling fan, and open walk-in closet.
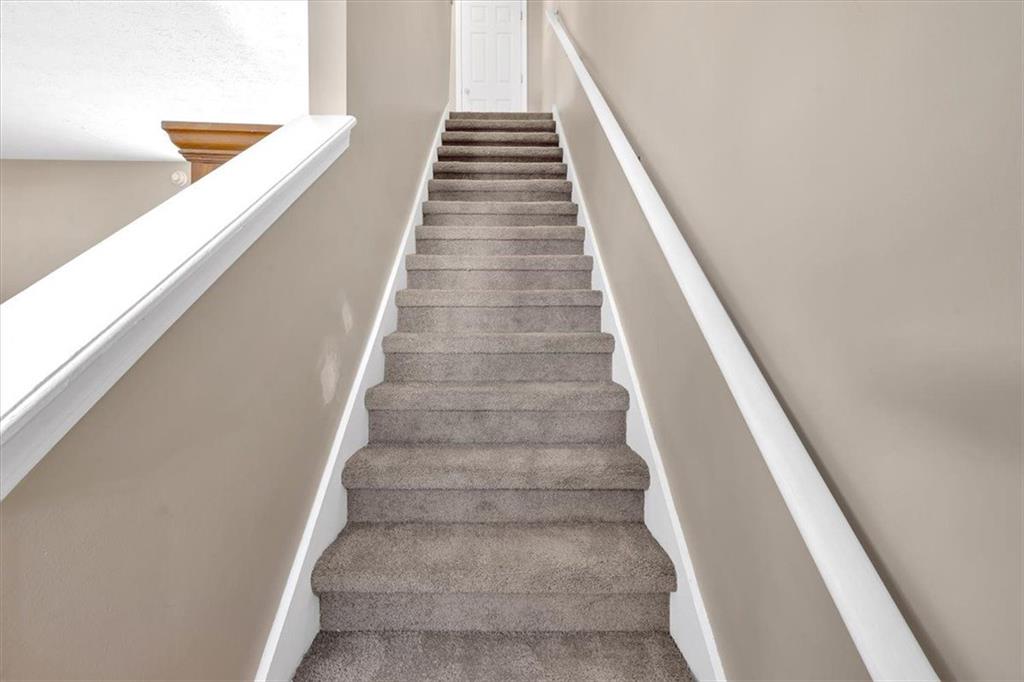
Carpeted staircase with white railings leading to an upper landing and closed door.
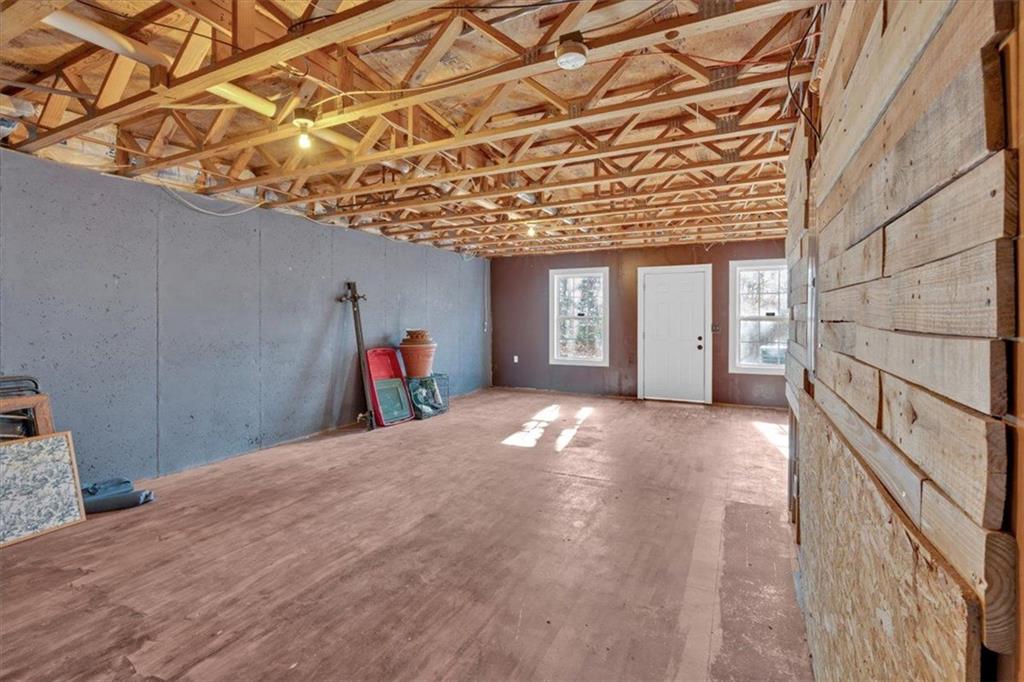
Unfinished garage with exposed roof trusses, unfinished walls, and windows beside an entry door.
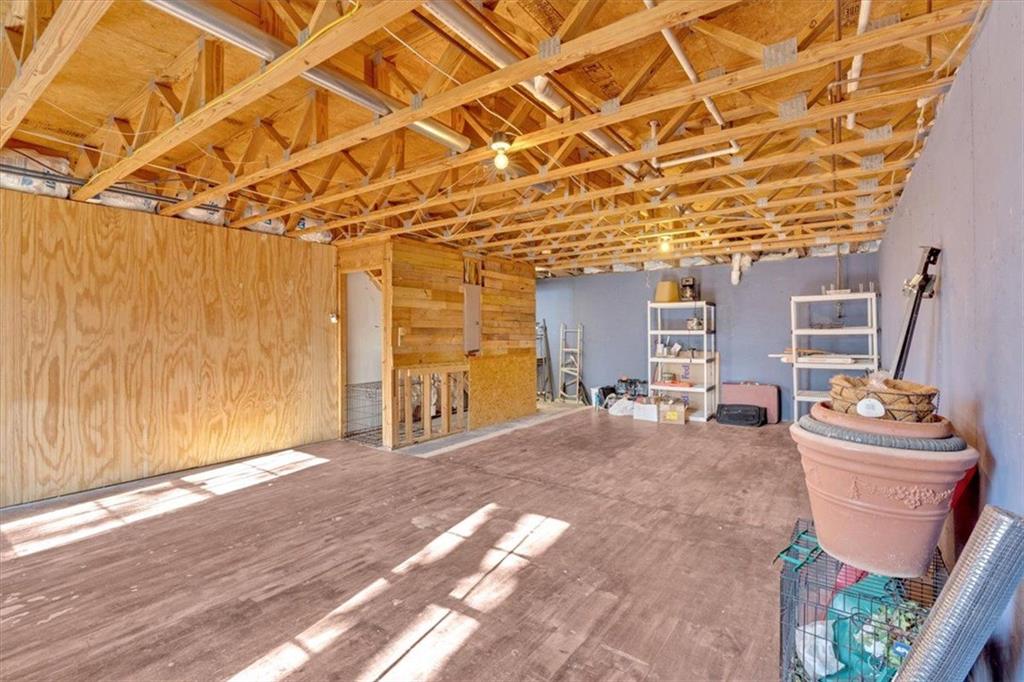
Unfinished interior room with exposed roof trusses and plywood walls.
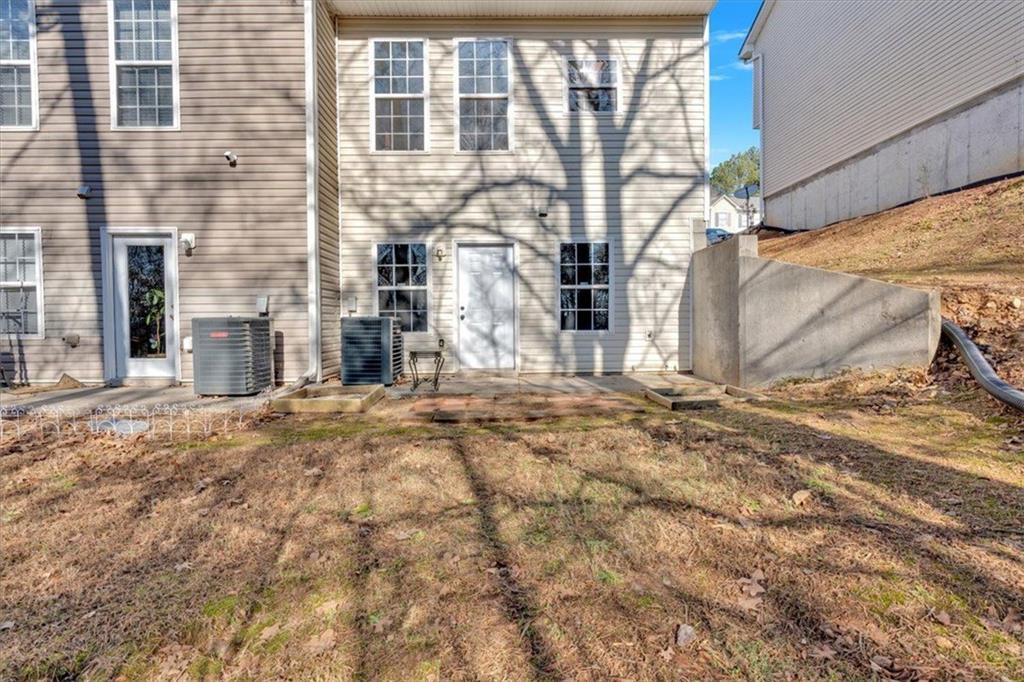
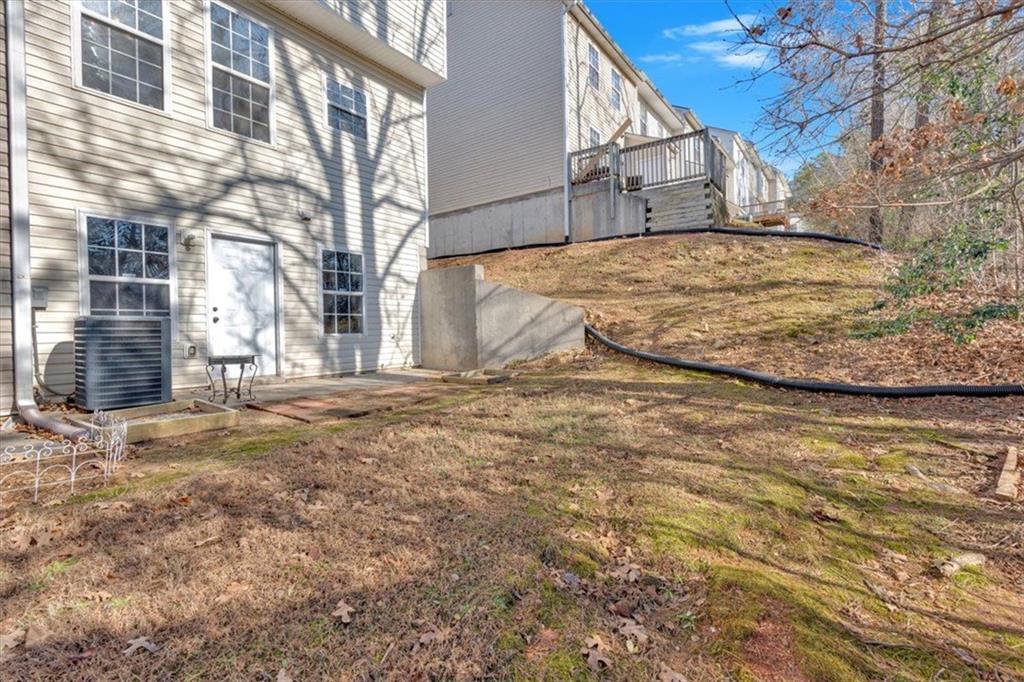
Rear of a beige-sided home with two HVAC units and a sloping dormant lawn.
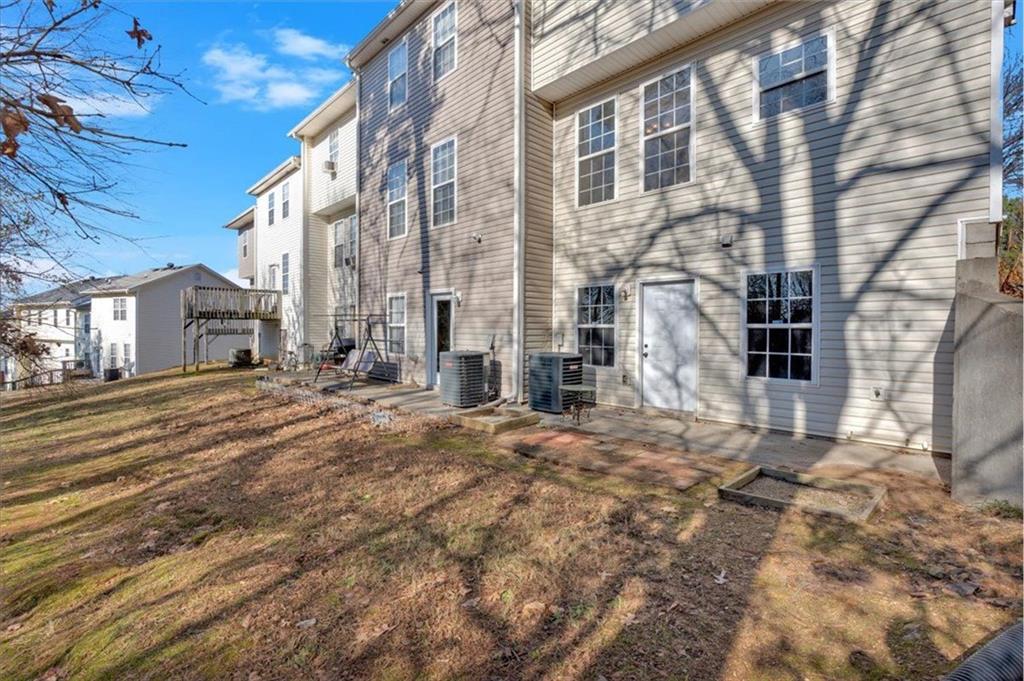
Rear exterior of a gray-sided multi-story home with a paved patio and two air-conditioning units.
Rear exterior of a two-story home with a raised deck and sloping, leaf-covered yard.
Aerial view of attached townhomes with multiple front entrances and a bright red door.
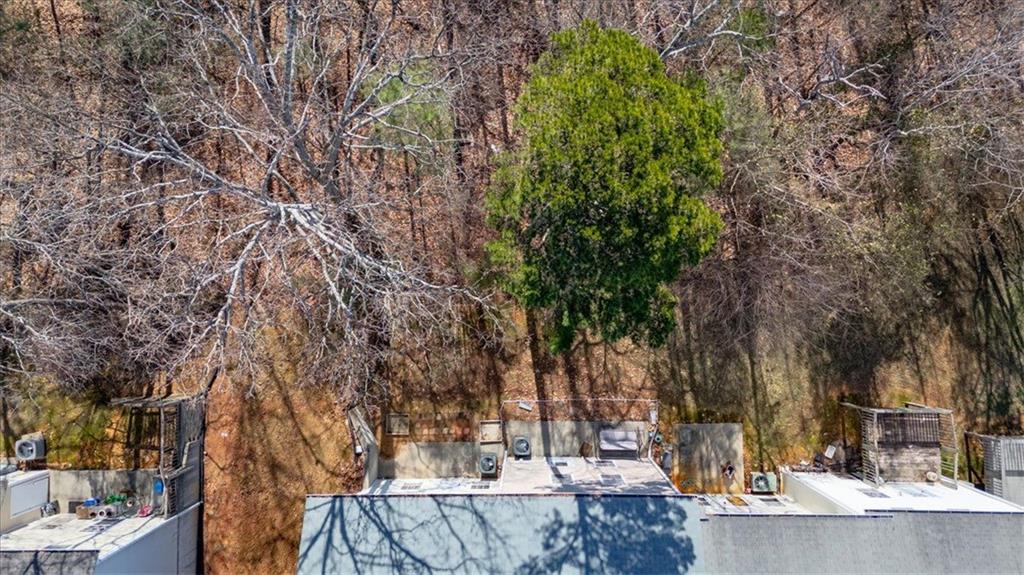
Aerial view of the flat rooftop and HVAC units beside a wooded area.
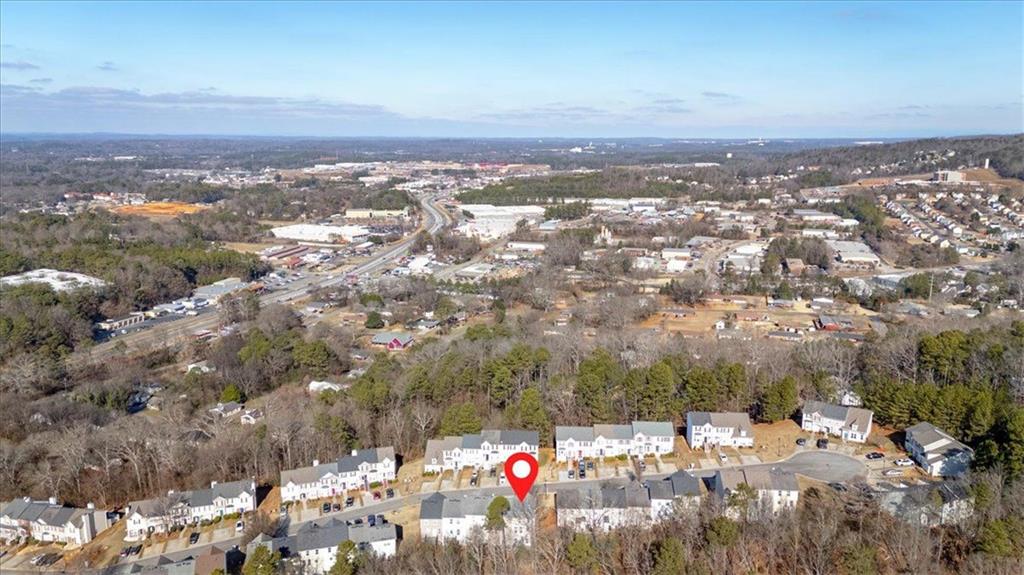
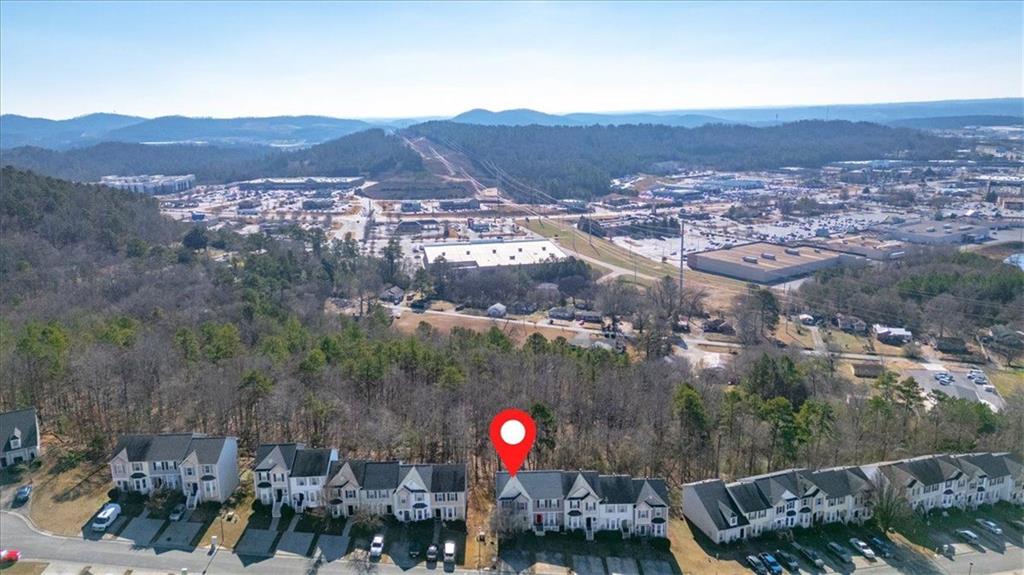
Aerial view of a residential subdivision, with a red pin marking a home among wooded areas and nearby commercial buildings.
Aerial view of attached homes, with a red pin marking one beside wooded hills.
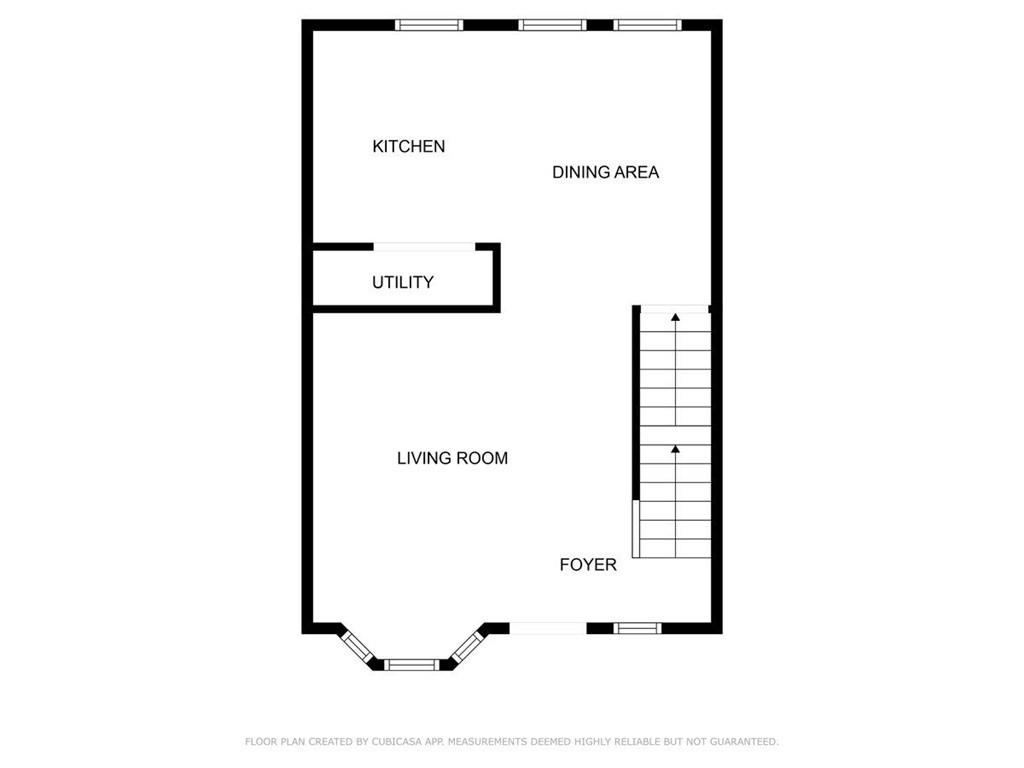
First-floor plan showing the kitchen, dining area, utility room, living room, foyer, and staircase.
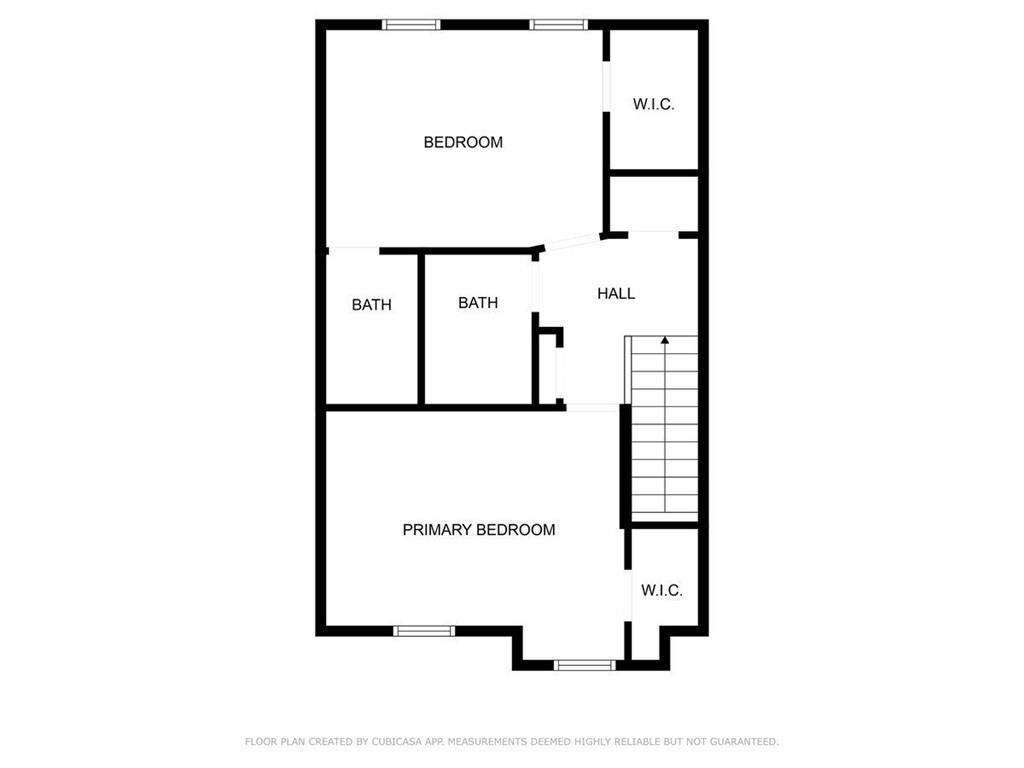
Floor plan with a primary bedroom, second bedroom, two bathrooms, two walk-in closets, and a staircase.
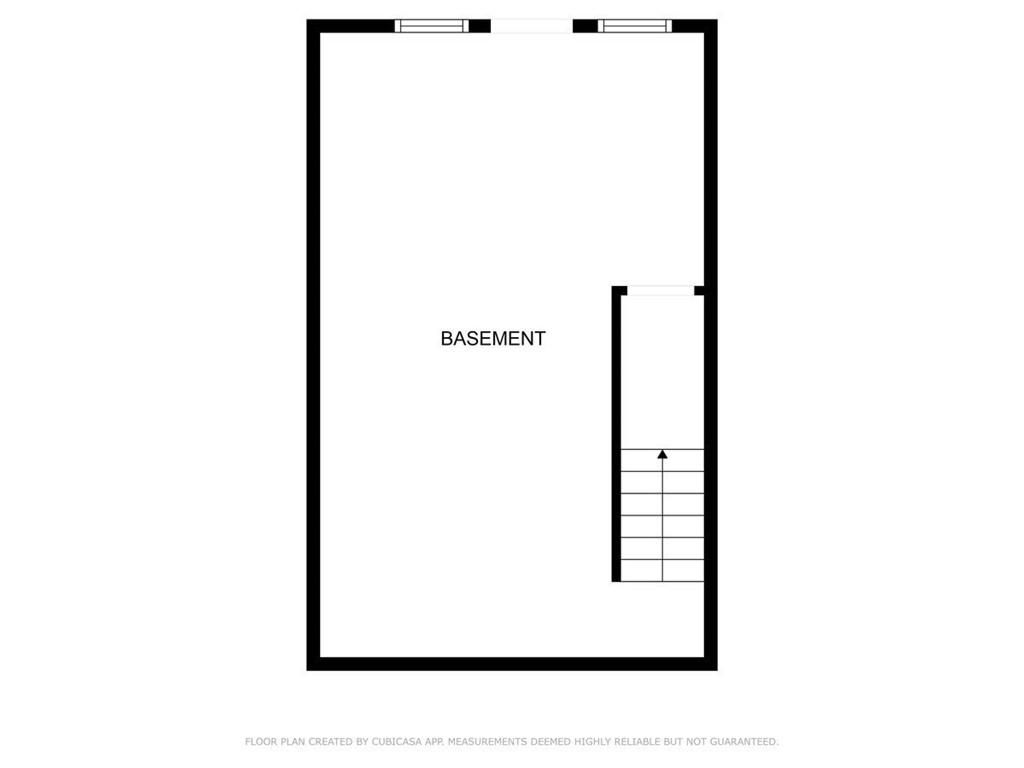
Basement floor plan with a large open area, two windows, and stairs along the right side.
VIEW PHOTOS
Bought with Kathleen Obrien with Broadus Realty Group, LLC. and Listed by Clay Thomas with BHGRE Metro Brokers  404-843-2500
$230,000

92 Timber Ridge Drive

2 Beds 3 Baths 1,403 Sq.Ft. 2,178 Sq.Ft.

Description

This move in ready end unit townhome on a full unfinished basement is in a great location!! With both bedrooms on the upper level, the main level feels very roomy. The main level features a kitchen with updated stainless appliances and granite counters, spacious living and dining areas, and a pantry/laundry area. As you head upstairs, you will notice bedrooms are surprisingly big and feature walk-in closets. The large unfinished basement provides plenty of storage or room to add more finished space. The back patio has a wooded view and is a great place to relax and hear the sounds of nature. The HVAC was replaced in 2019 and the roof is only 3 years old.

Share Property

Location

92 Timber Ridge Drive, Cartersville, GA 30121

Status

Sold

Date Sold

February 21, 2025
Clay Thomas

Clay Thomas

TITLE

REALTOR®

Property Amenities

Interior
Laundry room In Kitchen
Fireplace None
Appliances Dishwasher, Electric Water Heater, Refrigerator, Microwave
Flooring Carpet, Hardwood
Total Bedrooms: 2
Half Bathrooms: 1
Full Bathrooms: 2
Other Interior Features High Ceilings 10 ft Main, High Ceilings 10 ft Upper
Area & Lot
Total area 1,403 Sq.Ft.
Lot Area 2,178 Sq.Ft.
Living area 1,403 Sq.Ft.
MLS® ID 7506669
Year Built 2003
High School Cartersville
Middle School Cartersville
Elementary School Cloverleaf
Water Frontage None
View Description Other
Architecture Styles Contemporary, Townhouse
Type Townhouse
Status Sold
Exterior
Stories 2
Pool None
Air conditioning Central Air
Heat type Central, Electric
Green Feature None
Disability Features None
Water Source Public
Security Features None
Sewer Public Sewer
Other Exterior Features Private Yard, None
Parking Driveway, Assigned
Lot Features Wooded
Roof Shingle, Other
Utilities Cable Available, Electricity Available, Sewer Available, Phone Available, Water Available
Finance
Sales Price $230,000
HOA Fees $499 yearly
Real Estate Tax $2,626 yearly

Bartow County

Work With Clay

Partner with Clay Thomas, an Emerald Elite Level Producer known for delivering exceptional results. With a strategic approach and market insight, he guides buyers and sellers with confidence.